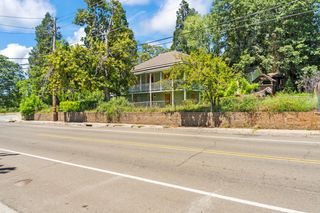
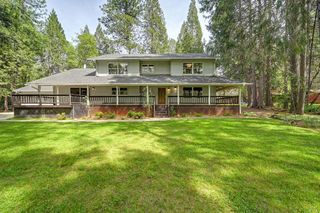
438 Kate Hayes St, Grass Valley, CA 95945
- 4 beds |
- 2 baths |
- 3,266 sqft
 Single-Family Home
  Built in 1946
  5,663sqft lot
 —— car garage
  $204/sqft
  Listed 25 days ago
Property Description
Perched on a hill above historic downtown Grass Valley, this quality vintage home offers approximately 3,266 sq ft of enclosed living space. Close enough to meander to dinner on Mill Street and catch the sunset from the front porch on your way home, with the trails of Empire Mine State Park a short stroll in the other direction. Inside, you get the character that only comes with a 1946 home: natural light, original details, a craftsman hearth with gas fireplace anchoring the living room, and a formal dining room that opens to the enclosed sun porch. The eat-in kitchen is the heart of it all, with a big island, gas range, and room for everyone to gather. And the big ticket items are already done with a new roof, new central heat and air (2025), and updated flooring downstairs. With four bedrooms plus two offices, nobody has to share. Upstairs are three bedrooms and a full bath. Downstairs, a finished lower level with its own separate entrance offers a large great room with gas stove, three additional rooms, a second full bath, a kitchenette, and storage everywhere. Perfect for extended family, guests, or rental income potential. Outside, mature landscaping surrounds the home with an irrigated garden, stone retaining walls, and a private fenced backyard with a patio made for warm summer evenings. The garage gives you generous storage, a backup generator with automatic transfer switch when the power goes out, and a dedicated EV circuit is already wired in the panel. Buyer to verify all square footage. Come see it in person; this one shows beautifully.
- Listing Status:
- Pending
- Data Last Updated:
- July 6, 2026 at 7:33AM
- Listing Office:
- Century 21 Cornerstone Realty : 2731336
- Listing Agent:
- Moriah Blue : 530 6156994
- MLS ID:
- 226073795
- General: Formal Entry
- Rooms: Family RoomStreet EntranceLiving RoomBedroom(s)Living RoomDining RoomFamily RoomMaster BedroomFull Bath(s)KitchenStreet Entrance
- Kitchen: Pantry ClosetQuartz CounterIsland
- Appliances: Free Standing RefrigeratorGas PlumbedBuilt-In Gas RangeDishwasherDisposal
- Dining: Dining BarFormal Area
- Living Room: Great Room
- Laundry: Inside Area
- Basement: Finished
- Flooring: Luxury Vinyl PlankWood
- A/C: CentralOther
- Heating: CentralNatural GasOther
- Fireplace: Gas PipedFireplaces: 2
- Style: Victorian
- Parking: AttachedConverted GarageSide-by-SideGarage Facing FrontGuest Parking AvailableParking spaces: 0
- Roofing: Composition
- General: WoodTwoSlab
- HOA Amenities: 0.0
- Originating MLS: MLS Metrolist
- School District: Nevada
- County: Nevada
- Zoning: 029-161-017
- Fencing: Full
- Utilities: PublicSewer ConnectedElectricNatural Gas Connected220 Volts
- Water: Public
- Sewer: Public Sewer
- Source: MLS Metrolist
This listing courtesy of Moriah Blue , Century 21 Cornerstone Realty
Monthly Payment
- Principal & Interest $
- Property Taxes $
- Home Insurance $
- VA Funding Fee $