5215 Faraway Rd, Greenwood, CA 95635
- 3 beds |
- 3 baths |
- 2,256 sqft
 Single-Family Home
  Built in 1992
  6.91acre lot
 4 car garage
  $266/sqft
  Listed 2 months ago
Property Description
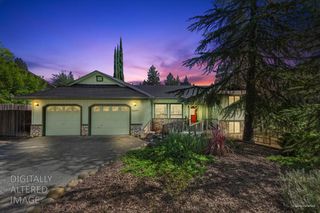
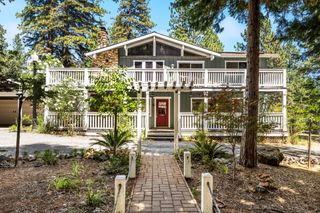
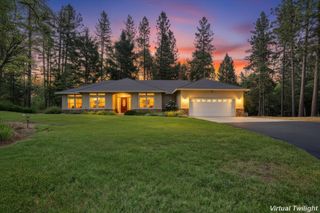
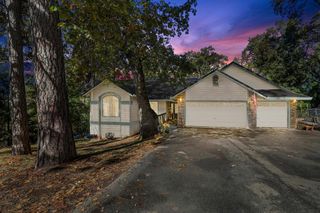
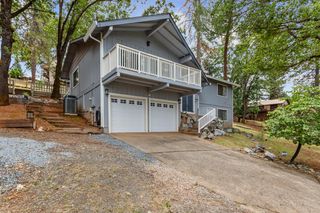
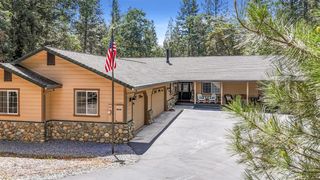
**Endless Possibilities with Space, Views & Functionality in Greenwood!** Welcome to 5215 Faraway Driveset on **just under 7 acres of usable land**, offering the perfect blend of country lifestyle, functionality, and breathtaking scenery. This inviting home features **3 bedrooms plus a large office that could easily serve as a 4th bedroom**, giving you flexibility for guests, extended living, or a private workspace. At the heart of the home is a **spacious country kitchen** with plenty of room to gather, cook, and create memories, flowing into a **large living area anchored by a cozy wood stove**perfect for those crisp foothill evenings and creating that warm, comfortable ambiance everyone loves. A **dedicated laundry room** adds everyday convenience. The living room truly shines with a **large sliding window/door that opens to the beautiful backyard**, creating a seamless connection to the outdoors and offering a front-row seat to nature at its finestperfect for morning coffee, evening sunsets, and peaceful everyday living. For those needing space beyond the home, this property delivers in a big way. Enjoy the ease of an **attached garage**, plus a **massive detached shop/garage** ideal for projects, storage, or car enthusiasts. The property also includes a **barn or equipment storage area**, along with **multiple outbuildings** ready to support animals, hobbies, or your dream homestead. With **irrigation water available**, the land is primed for gardening, orchards, or pasture. Located in a **fantastic setting with access to nearby trails**, this property is perfect for outdoor enthusiasts, horse lovers, or anyone craving space to roam. And to top it all off, the **views are simply spectacular**, offering a peaceful, scenic backdrop in every direction. This is more than a homeit's your foothill lifestyle waiting to unfold.
- Listing Status:
- Active
- Data Last Updated:
- July 6, 2026 at 7:33AM
- Listing Office:
- Patti Smith Real Estate : 3334336
- Listing Agent:
- Patti Smith : 530 3680852
- MLS ID:
- 226045746
- General: Built-In BarbequeFire Pit
- Style: Ranch
- Other Structures: Shed(s)StorageWorkshop
- Parking: AttachedCoveredDetachedWorkshop in GarageParking spaces: 0
- Roofing: Composition
- General: WoodOneRaised
- HOA Amenities: 0.0
- Originating MLS: MLS Metrolist
- School District: El Dorado
- County: El Dorado
- Topography: Snow Line BelowLevelLot SlopedTrees Few
- Zoning: 061-520-041-000
- View: City LightsWoodsMountains
- Utilities: Internet AvailablePropane220 Volts
- Water: Well
- Sewer: Septic System
- Source: MLS Metrolist
This listing courtesy of Patti Smith , Patti Smith Real Estate
Monthly Payment
- Principal & Interest $
- Property Taxes $
- Home Insurance $
- VA Funding Fee $