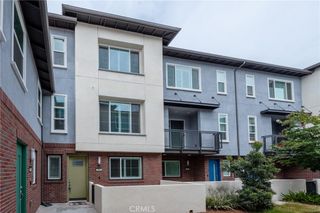
1139 Turnbull Canyon Road E, Hacienda Heights, CA 91745
- 4 beds |
- 3 baths |
- 2,017 sqft
 Condominium
  Built in 2024
  0.68acre lot
 2 car garage
  $440/sqft
  Listed 3 months ago
Property Description
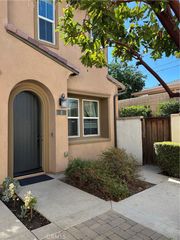
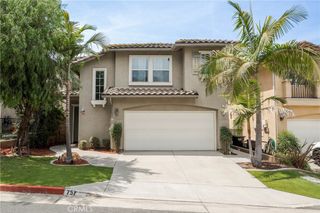
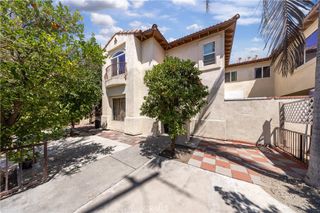
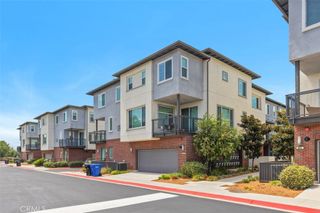
Sophisticated 2024-built, south-facing end-unit residence in the exclusive gated ARIA Heights community. Offering approximately 2,017 square feet, this contemporary home features 4 bedrooms, 3 bathrooms, soaring ceilings, abundant natural light, and an open-concept floor plan designed for modern living. The chef-inspired kitchen showcases quartz countertops, premium cabinetry, stainless steel appliances, and an oversized island that anchors the open-concept living space. A first-floor bedroom and full bath provide exceptional flexibility for guests, multigenerational living, or a home office. Upstairs, a spacious loft complements the primary suite, complete with a walk-in closet, beautifully appointed bath, and private balcony. Three private outdoor living spaces—including a rooftop terrace with sweeping mountain views—create an exceptional indoor-outdoor lifestyle. Additional highlights include an EV-prewired two-car garage, solar-ready infrastructure, frameless glass shower enclosures, and the efficiency and low-maintenance benefits of its 2024 construction. Conveniently located near CA-60, shopping, dining, and Peter F. Schabarum Regional Park with easy accessibility commutes to Los Angeles and Orange County. Served by Hacienda La Puente Unified School District, including Los Altos High School.
- Listing Status:
- Active
- Date Added:
- July 8, 2026
- Data Last Updated:
- September 22, 2026 at 5:18PM
- Listing Office:
- Real Broker : 619-248-6434
- Listing Agent:
- Tony Hong : 714-872-7533
- Contact:
- 714-872-7533
- MLS ID:
- PW26144747

- General: Lighting
- Style: Contemporary
- Other Structures: TerraceRooftop
- Pool: None
- Parking: GarageParking spaces: 2
- Windows: BlindsDouble Pane Windows
- General: 1
- HOA Amenities: Trash300.0Monthly
- Originating MLS: CRMLS_CRM
- School District: Hacienda La Puente Unified
- County: Los Angeles
- Zoning: 8217032043
- View: City LightsHillsMountain(s)NeighborhoodView
- Utilities: Electricity ConnectedNatural Gas ConnectedSewer ConnectedWater ConnectedStandard
- Water: Public
- Sewer: Public Sewer
- Source: CRMLS_CRM
This listing courtesy of Tony Hong , Real Broker
Monthly Payment
- Principal & Interest $
- Property Taxes $
- Home Insurance $
- VA Funding Fee $