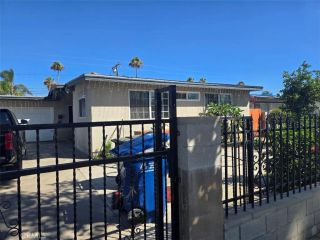
1436 Eastleigh, Hacienda Heights, CA 91745
- 3 beds |
- 2 baths |
- 1,248 sqft
 Single-Family Home
  Built in 1955
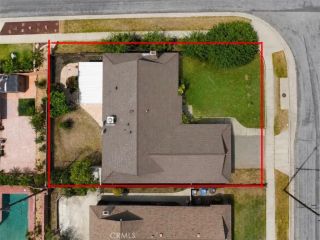
  8,368sqft lot
 2 car garage
  $728/sqft
  Listed 11 days ago
Property Description
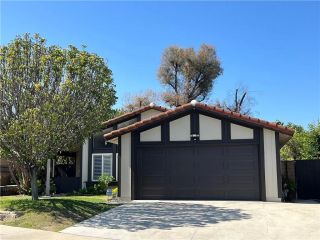
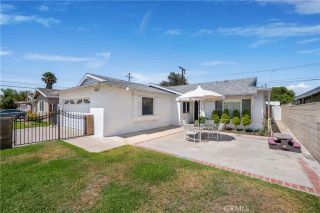
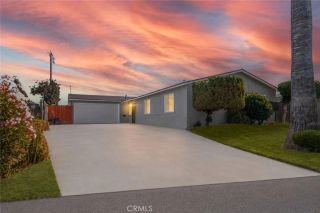
Welcome to this beautifully remodeled single-story home, perfectly situated on a quiet, private cul-de-sac in one of Hacienda Heights most convenient locations. Thoughtfully updated from top to bottom, this 3-bedroom, 2-bath turnkey property offers 1,248 square feet of comfortable living space on an 8,366 square foot lot move right in and start enjoying! Step through the front entry into a bright, open living space featuring crown molding, wainscoting, built-in features, and ceiling fans throughout. The remodeled kitchen is a true showstopper, complete with upgraded cabinetry, pots & pan drawers, a convenient utility sink, and a convection oven paired with a dishwasher perfect for home chefs and entertainers alike. A cozy electric fireplace anchors the family room, creating a warm gathering space, while the breakfast nook offers a charming spot for casual dining. Both fully upgraded bathrooms feature walk-in showers, soaking tubs, and modern finishes. Comfort is easy year-round thanks to energy-efficient ductless heating and cooling, plus double-pane, insulated, ENERGY STAR-qualified windows. Step outside to a private, landscaped front and back yard complete with sprinkler and drip irrigation. Enjoy California living on the open patio or front porch, both perfect for relaxing or entertaining. A two-car attached garage with garage door opener provides ample parking, while an additional storage shed and workshop offer extra space for hobbies or projects.
- Listing Status:
- Active
- Date Added:
- July 13, 2026
- Data Last Updated:
- July 28, 2026 at 10:11PM
- Listing Office:
- Melissa Dredd, Broker : 714-660-3909
- Listing Agent:
- Melissa Grace : 714-660-3909
- MLS ID:
- CV26154814
- General: N/K
- Pool: N/K
- Parking: GarageGarage - Two DoorGarage Door OpenerParking spaces: 2
- General: 1
- HOA Amenities: 0.0
- Originating MLS: California Regional MLS
- County: Los Angeles
- Zoning: 8243004019
- View: N/K
- Utilities: Cable AvailableElectricity AvailableElectricity ConnectedNatural Gas AvailableNatural Gas ConnectedPhone AvailablePhone ConnectedSewer AvailableWater AvailableSewer ConnectedWater Connected
- Water: Public
- Sewer: Public Sewer
- Source: California Regional MLS
This listing courtesy of Melissa Grace , Melissa Dredd, Broker
Monthly Payment
- Principal & Interest $
- Property Taxes $
- Home Insurance $
- VA Funding Fee $