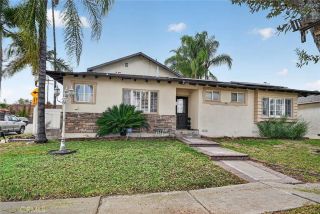
15401 Rockmead Court, Hacienda Heights, CA 91745
- 5 beds |
- 4 baths |
- 3,023 sqft
 Single-Family Home
  Built in 1976
  4,892sqft lot
 2 car garage
  $364/sqft
  Listed 8 days ago
Property Description
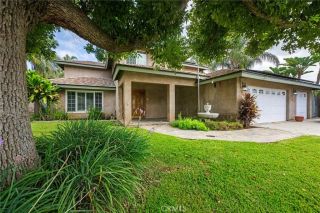
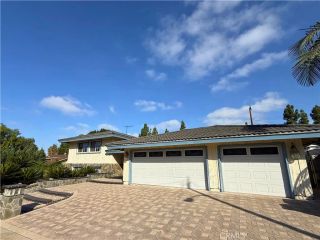
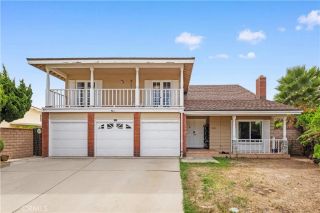
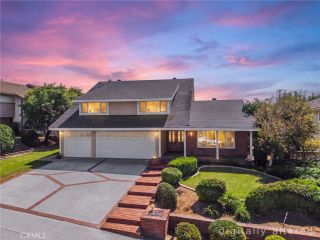
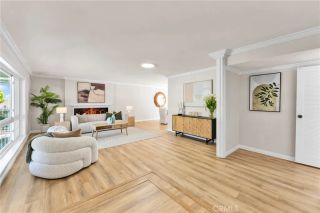
This spacious home is located in the gated Avocado Groves Estates community and offers approximately 3,023 sq. ft. of living space with 5 large bedrooms and 4 bathrooms. One of the highlights of the home is the mountain view, which can be enjoyed from several areas of the property, including the living room, balcony, and the upstairs loft-style living space. The floor plan is open and practical, with multiple large bedrooms, attached bathrooms, walk-in closets, and plenty of space for both everyday living and guests. The additional upstairs loft provides a flexible second living area that can be used as a family room, home office, sitting area, or entertainment space while enjoying the surrounding mountain views. The kitchen offers plenty of cabinet and counter space with dark wood cabinetry, quartz countertops, a custom backsplash, built-in double ovens, cooktop, and stainless steel appliances. A stone fireplace adds character to the main living area and creates a comfortable gathering space. Other features include central air conditioning and heating, recessed lighting, laminate wood flooring, large walk-in closets, additional indoor storage, updated bathroom finishes, custom tilework and vanities, and newer windows throughout the home. The generous room sizes and flexible layout provide plenty of options for a larger household, guests, working from home, or additional living space. Avocado Groves Estates offers a private gated entrance along with community amenities including tennis courts, a pool and spa, and an outdoor cooking and patio area. The property is also conve
- Listing Status:
- Active
- Date Added:
- September 30, 2026
- Data Last Updated:
- October 8, 2026 at 4:12PM
- Listing Office:
- PACIFIC STERLING REALTY/Irvine : 949-222-9911
- Listing Agent:
- LILI QIAN : 626-475-2156
- MLS ID:
- WS26212634
- General: N/K
- Pool: Community/CommonAssociation
- Parking: GarageGarage - Two DoorParking spaces: 2
- General: 2
- HOA Amenities: BarbecuePool267.0Monthly
- Originating MLS: California Regional MLS
- County: Los Angeles
- Zoning: 8290025081
- View: Mountains/HillsCity Lights
- Water: Public
- Sewer: Public Sewer
- Source: California Regional MLS
This listing courtesy of LILI QIAN , PACIFIC STERLING REALTY/Irvine
Monthly Payment
- Principal & Interest $
- Property Taxes $
- Home Insurance $
- VA Funding Fee $

 New - 1 day ago