15551 Lujon Street, Hacienda Heights, CA 91745
- 7 beds |
- 4 baths |
- 2,800 sqft
 Single-Family Home
 Built in 1952
 0.56acre lot
 4 car garage
 $571/sqft
 Listed 1 month ago
Property Description
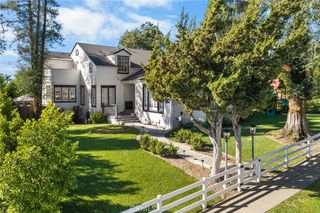
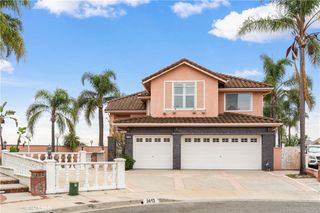
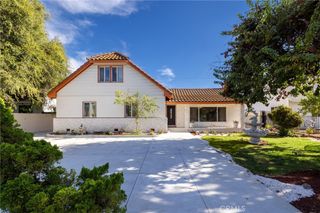
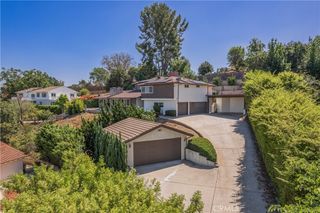
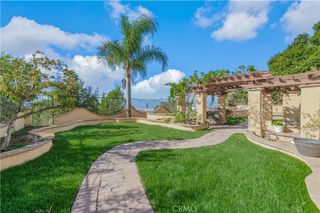
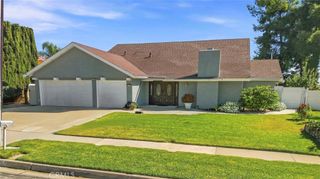
TWO SEPARATE HOUSES ON 1 LOT. Welcome to a truly unique property offering two separate homes on one large, flat lot, each with its own driveway, garage, and yard. A center chain-link fence creates a natural separation between the residences while the surrounding block walls and fencing provide privacy and definition. The first home (15551) 1200 sq ft features a spacious front grass yard, concrete driveway, and attached two-car garage with direct access. Inside, a charming entry leads into the formal living room with a cozy fireplace. The home offers three spacious bedrooms with sliding closet doors, including a primary bedroom with a walk-in closet and private three-quarter bath. The spacious kitchen offers plenty of cabinetry, recessed lighting, and a sunny breakfast nook with backyard access. Outside, a covered rear patio and flat grassy yard provide an inviting outdoor setting. The second home (15553) 1700 sq ft offers its own detached two-car garage, spacious driveway, gated entry, and expansive backyard. Step inside to the formal living room featuring a cozy brick fireplace and bay window seating area. Other features include a spacious dining area, bright kitchen with recessed lighting, and a separate family room/flex space. This home offers four bedrooms and two full hall bathrooms. The spacious rear yard also features a covered patio area. With two distinct residences, separate outdoor spaces, and abundant parking, this property offers a rare opportunity with room to accommodate a variety of living arrangements. Located on a cul-de-sac, it combines privacy and convenience, with schools, parks, shopping, restaurants, and easy freeway access all close by.
- Listing Status:
- Active
- Date Added:
- September 30, 2026
- Data Last Updated:
- November 22, 2026 at 3:18PM
- Listing Office:
- Keller Williams OC Coastal : 949-373-1603
- Listing Agent:
- Anthony De La Vara Jr. : 626-333-8768
- Contact:
- anthony@delavara.com
- MLS ID:
- TR26209656

- General: LightingTwo On A Lot
- Other Structures: Two On A LotCovered
- Pool: None
- Parking: Direct AccessGarageParking spaces: 4
- General: 1
- HOA Amenities: 0.0
- Originating MLS: CRMLS_CRM
- School District: Hacienda La Puente Unified
- County: Los Angeles
- Zoning: 8219005068
- View: None
- Fencing: BlockBrickChain LinkWood
- Water: Public
- Sewer: Public Sewer
- Source: CRMLS_CRM
This listing courtesy of Anthony De La Vara Jr. , Keller Williams OC Coastal
Monthly Payment
- Principal & Interest $
- Property Taxes $
- Home Insurance $
- VA Funding Fee $