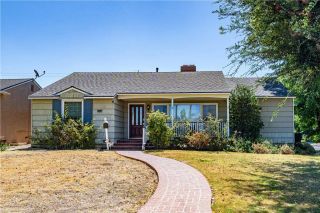
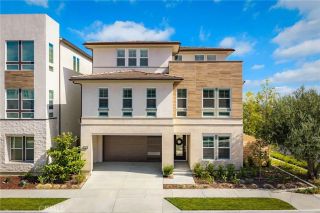
6019 Alta, Whittier, CA 90601
- 6 beds |
- 4 baths |
- 3,345 sqft
 Single-Family Home
 Built in 1927
 0.29acre lot
 2 car garage
 $553/sqft
 Listed 23 days ago
Property Description
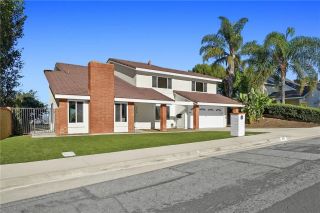
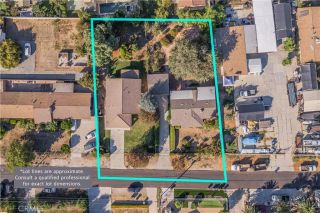
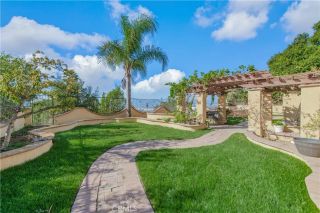
Discover elevated living in Hadley Hills with this extensively upgraded 6-bedroom, 4-bathroom residence spanning 3,345 square feet on a generous 12,443-square-foot lot. More than $250,000 in thoughtful enhancements since the last purchase have transformed this home into a turnkey retreat that balances modern convenience, outdoor enjoyment, and everyday practicality. Step inside to find durable engineered white oak flooring underfoot, crisp neutral Benjamin Moore finishes, and refreshed hardware throughout. The kitchen features crisp white shaker cabinetry, resilient Calacatta Obazzo Quartz surfaces, and a clean Bedrosians backsplashready for serious cooking and entertaining. Both the primary and junior suites offer private en-suites for comfort and privacy. A striking wood-paneled accent wall anchors the primary bedroom, while custom window treatments (a mix of easy pull-down shades and select remote-controlled electronic versions) dress every window for light control and privacy. Outside, the property truly shines. A sparkling new pool invites year-round recreation, complemented by permanent forever lighting that wraps the front of the home and additional front lighting for evening curb appeal. Fresh landscaping includes new pavers designed for drainage and low maintenance, a gas firepit, a newly built deck with pergola, and energy-efficient string lighting. A securely fenced dog area, automatic electronic gate at the rear, and a practical shed add everyday convenience. The garage has been fully upgraded with insulation, a split-system air conditioner, and a dedicated Tesl
- Listing Status:
- Active
- Date Added:
- October 29, 2026
- Data Last Updated:
- November 22, 2026 at 3:11PM
- Listing Office:
- T.N.G. Real Estate Consultants : 562-905-6033
- Listing Agent:
- Randolph Catalano : 714-336-8300
- MLS ID:
- PW26231603
- Pool: HeatedPrivate
- Parking: GarageGarage - Two DoorParking spaces: 2
- General: 2
- HOA Amenities: 0.0
- Originating MLS: California Regional MLS
- County: Los Angeles
- Zoning: 8137003004
- View: N/K
- Water: Public
- Sewer: Public Sewer
- Source: California Regional MLS
This listing courtesy of Randolph Catalano , T.N.G. Real Estate Consultants
Monthly Payment
- Principal & Interest $
- Property Taxes $
- Home Insurance $
- VA Funding Fee $