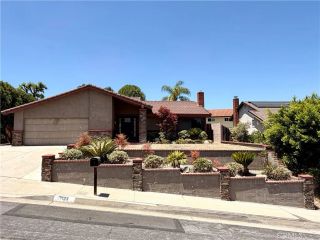
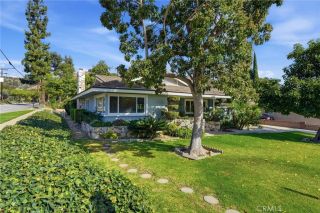
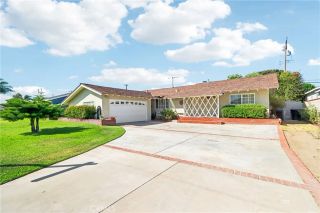
15637 Los Altos Drive, Hacienda Heights, CA 91745
- 3 beds |
- 3 baths |
- 1,741 sqft
 Single-Family Home
  Built in 1962
  9,670sqft lot
 2 car garage
  $625/sqft
  Listed 12 days ago
Property Description
This remarkably spacious tri-level home combines exceptional outdoor entertaining space and an expansive layout to offer a truly impressive property. The residence feels significantly larger than average, providing ample interior room alongside incredible exterior storage. A covered front porch sitting area greets visitors, creating a warm and welcoming first impression before you step through the wide single door entry featuring a beautiful beveled glass inlay. The main floor hosts a formal living room highlighting a sophisticated recessed ceiling, elegant crown molding, and a cozy brick fireplace as the centerpiece of the room. The bright dining area features tile flooring, smooth ceilings, and a cooling ceiling fan, and it opens directly into the spacious kitchen. Home chefs will love the open layout equipped with tile countertops, double sinks, ample cabinet storage, and a dedicated access door that opens directly to the side yard.On the lower level, a separate family room serves as a secondary entertainment hub showcasing a rich interior brick accent wall and a breezy ceiling fan. This floor provides ultimate convenience with a downstairs half bath. Large sliding glass doors lead from the family room straight to the outdoor patio space.The upper level contains the private living quarters and abundant storage with two separate linen closets lining the hallway. The primary suite features sliding closet doors and an attached bathroom complete with dual sinks and an expansive two-person shower equipped with integrated seating and dual shower heads. The remaining two bedroo
- Listing Status:
- Active
- Date Added:
- July 14, 2026
- Data Last Updated:
- July 28, 2026 at 7:13PM
- Listing Office:
- Keller Williams OC Coastal : 949-373-1603
- Listing Agent:
- Anthony De La Vara Jr. : 626-333-8768
- MLS ID:
- TR26149012
- General: N/K
- Pool: PrivateHeated
- Parking: Direct Garage AccessParking spaces: 2
- Roofing: Tile/Clay
- General: 3
- HOA Amenities: 0.0
- Originating MLS: California Regional MLS
- County: Los Angeles
- Zoning: 8222022049
- View: N/K
- Water: Public
- Sewer: Public Sewer
- Source: California Regional MLS
This listing courtesy of Anthony De La Vara Jr. , Keller Williams OC Coastal
Monthly Payment
- Principal & Interest $
- Property Taxes $
- Home Insurance $
- VA Funding Fee $

 New - 17 hours ago