1811 Ewing Court, Hacienda Heights, CA 91745
- 3 beds |
- 2 baths |
- 1,084 sqft
 Condominium
  Built in 1979
  1.03acre lot
 2 car garage
  $512/sqft
  Listed 2 months ago
Property Description
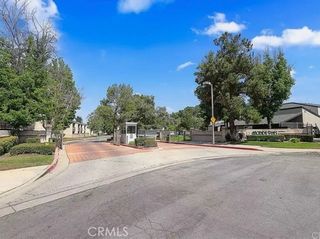
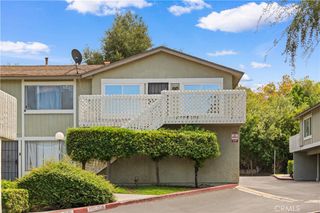
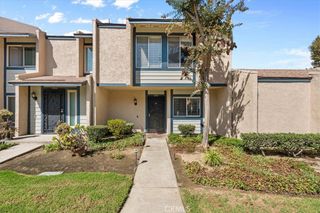
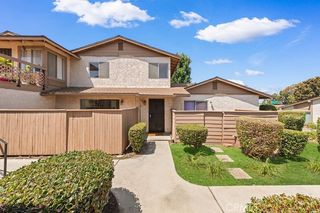
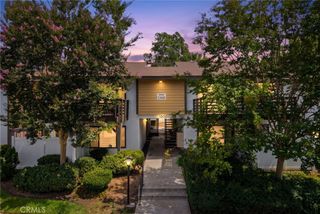
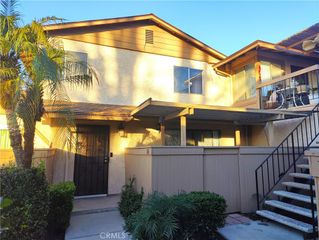
Welcome home to Countrywood Village East! Newly remodeled and located in a highly coveted community, this bright and inviting townhome boasts an open floor plan with 3 bedrooms and 2 bathrooms. New floors, new interior paint, new dishwasher and new vent hood! Each room has plenty of windows that let in lots of natural light and air flow. The living and dining area flow into the kitchen and includes a generous-sized front balcony. The primary bedroom has its own bathroom and walk-in closet. The home has central air and heat. A side-by-side two-car garage underneath the unit provides secure parking and extra storage. The HOA covers trash service, a swimming pool, common area maintenance and there is ample visitor parking. Countrywood Park and Pepperbrook Park are a short walk away, offering green space and playgrounds. The home is also near many grocery stores like 99 Ranch Market, 168 Market and H Mart, as well as many popular restaurants and easy access to public transit.
- Listing Status:
- Active
- Date Added:
- July 22, 2026
- Data Last Updated:
- September 22, 2026 at 5:18PM
- Listing Office:
- Margaret May Mar, Broker : (626) 374-3873
- Listing Agent:
- Margaret Mar : (626) 374-3873
- Contact:
- mmar.realtor@gmail.com
- MLS ID:
- P1-28145

- General: BalconyLightingRain GuttersAssociationCommunity
- Style: Traditional
- Other Structures: TerraceBalconyDeckPatioOpen
- Pool: CommunityFencedAssociation
- Parking: Door-MultiGarageGarage Door OpenerGuestParking spaces: 2
- Windows: Drapes
- General: Stucco2
- Road/Access: City StreetPrivate Road
- HOA Amenities: ClubhouseManagementPoolPet RestrictionsRecreation RoomSpa/Hot TubTrash300.0Monthly
- Originating MLS: CRMLS_CRF
- County: Los Angeles
- Zoning: 8295011028
- View: None
- Fencing: None
- Water: Public
- Sewer: Public Sewer
- Source: CRMLS_CRF
This listing courtesy of Margaret Mar , Margaret May Mar, Broker
Monthly Payment
- Principal & Interest $
- Property Taxes $
- Home Insurance $
- VA Funding Fee $