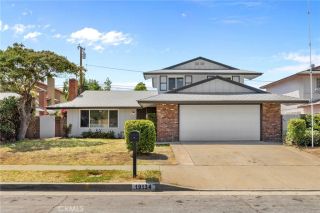
2003 Harp Drive, Hacienda Heights, CA 91745
- 4 beds |
- 3 baths |
- 2,258 sqft
 Single-Family Home
  Built in 1978
  7,126sqft lot
 2 car garage
  $487/sqft
  Listed 4 days ago
Property Description
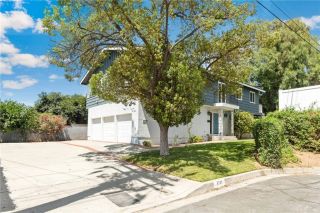
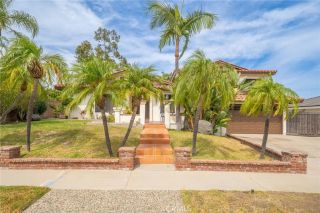
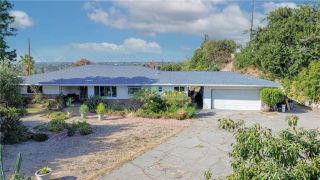
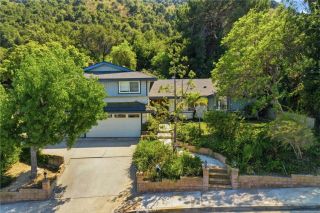
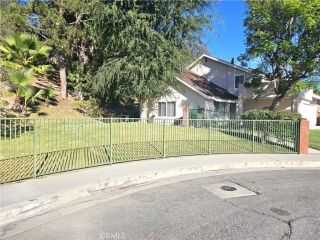
Welcome to 2003 Harp Dr, a Hacienda Heights home that has never been on the market, owned and cared for by the same family since it was built in 1978. Step through the front door into a living space that flows naturally into the rest of the home. At 2,258 square feet, the layout offers 4 bedrooms, 3 bathrooms, and a bonus room that can flex into a home office, media room, playroom, or gym, whatever fits the way you live. The floor plan leaves room for everyday living and entertaining, with enough separation to give each space its own purpose. The bonus room adds flexibility thats harder to find in homes of this era, giving a future owner options beyond the standard bed and bath count. Outside, the home sits on a 7,128 square foot corner lot, offering more privacy than a typical interior lot along with usable outdoor space. Theres room to garden, entertain, add structures, or reconfigure the yard to fit how you want to live outdoors. The corner position also gives the home a strong presence from the street, with more visibility and a larger setback than many surrounding lots. But the real story here is the history. Nearly five decades with one family means this is a home that was lived in, maintained, and cared for, not passed through on a fast resale cycle. That kind of continuity is increasingly rare in an established neighborhood like this one. Now the home is ready for someone new to write the next chapter, whether that means updating over time, preserving some original character, or starting fresh and making it your own. Hacienda Heights offers an established, settled f
- Listing Status:
- Active
- Date Added:
- August 20, 2026
- Data Last Updated:
- August 24, 2026 at 7:12AM
- Listing Office:
- Douglas Elliman of California : 949-270-0440
- Listing Agent:
- Jillian Ulibarri : 714-322-5083
- MLS ID:
- OC26181814
- General: N/K
- Style: Traditional
- Pool: N/K
- Parking: Direct Garage AccessGarageParking spaces: 4
- Roofing: Composition
- General: Frame2
- HOA Amenities: 0.0
- Originating MLS: California Regional MLS
- County: Los Angeles
- Zoning: LCRA6000*8205001028
- View: Neighborhood
- Fencing: Good Condition
- Utilities: Cable AvailableElectricity ConnectedNatural Gas ConnectedPhone AvailableSewer ConnectedWater Connected
- Water: Public
- Sewer: Public Sewer
- Source: California Regional MLS
This listing courtesy of Jillian Ulibarri , Douglas Elliman of California
Monthly Payment
- Principal & Interest $
- Property Taxes $
- Home Insurance $
- VA Funding Fee $

 New - 1 day ago