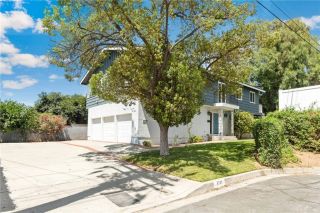
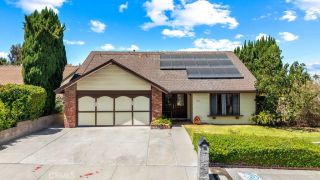
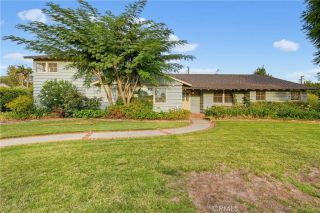
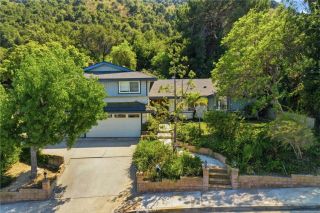
14545 Eadbrook, Hacienda Heights, CA 91745
- 4 beds |
- 3 baths |
- 2,667 sqft
 Single-Family Home
  Built in 1968
  0.27acre lot
 2 car garage
  $450/sqft
  Listed 6 days ago
Property Description
We are pleased to present a rare opportunity to own a 4-bedroom, 3-bathroom home in the desirable Orange Grove hills of Hacienda Heights. The residence offers approx. 2,667 square feet across an 11,775-square-foot lot, with a dual-level entertainers yard and expansive San Gabriel Valley views. Upon entering, a marble-tiled formal entryway frames the home's elevated setting and surrounding mountain views. The entry level features a spacious kitchen overlooking the backyard, complemented by formal and casual dining areas, generous cabinetry/counter space, and a dramatic 14-foot horizontal window offering direct views of the pool, backyard, and mountains. Also located on the entry level is the formal living room, featuring vaulted ceilings, carpeted flooring, and a floor-to-ceiling sliding glass door that brings in abundant natural light and provides direct access to the outdoor setting. An additional bedroom with 2 walk-in closets is located on this level, along with an enclosed office featuring interior window walls. 1 level below, the family room serves as the home's more casual gathering space. Recessed lighting, abundant natural light, fireplace, 3 enclosed storage closets, and a sliding glass door create a comfortable connection between the interior and backyard. This level also includes a guest bathroom and direct access to the attached 2-car garage. The upper level is home to 3 additional bedrooms, including the expansive primary suite. Positioned to capture the backyard and surrounding views, the primary bedroom features 2 separate closets, a spacious bathroom with a
- Listing Status:
- Active
- Date Added:
- August 17, 2026
- Data Last Updated:
- August 24, 2026 at 7:12AM
- Listing Office:
- COMPASS :
- Listing Agent:
- Justino Faaola : 626-315-7603
- MLS ID:
- CV26180054
- General: Private Below Ground
- Pool: Below GroundPrivateDiving BoardTile
- Parking: Direct Garage AccessGarageParking spaces: 5
- General: Stucco3
- HOA Amenities: 0.0
- Originating MLS: California Regional MLS
- County: Los Angeles
- Zoning: 8211016019
- View: Mountains/HillsTrees/WoodsCity Lights
- Utilities: Electricity AvailableSewer AvailableWater Available
- Water: Public
- Sewer: Public Sewer
- Source: California Regional MLS
This listing courtesy of Justino Faaola , COMPASS
Monthly Payment
- Principal & Interest $
- Property Taxes $
- Home Insurance $
- VA Funding Fee $

 New - 2 days ago