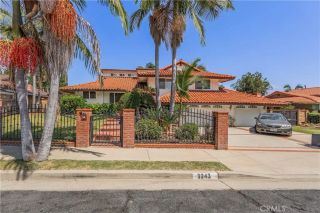
9002 Amsdell, Whittier, CA 90605
- 5 beds |
- 4 baths |
- 2,417 sqft
 Single-Family Home
  Built in 1953
  8,908sqft lot
 2 car garage
  $517/sqft
  Listed 2 days ago
Property Description
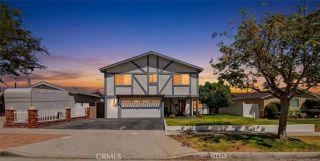
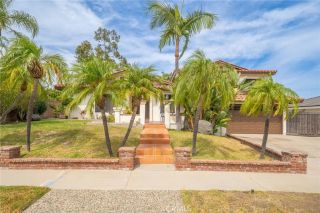
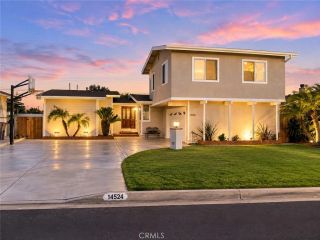
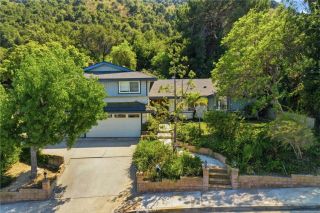
A Truly Exceptional Whittier Property! Welcome to a one-of-a-kind Whittier home offering space, privacy, versatility, and an incredible layout. This special property features a 1,635 sq. ft. main residence, 9002, with 3 bedrooms and 2 bathrooms, including a beautiful primary bedroom suite with a skylight that fills the space with natural light. Situated on a quiet cul-de-sac, the property also includes a remarkable 796 sq. ft. detached ADU, 9004, built in 2024, featuring 2 bedrooms and 2 bathroomsperfect for extended family, guests, a private office, or additional living opportunities. One of the most impressive features of this property is the privacy and thoughtful positioning of each structure. The spacious backyard provides a private outdoor retreat, complete with an automatic sprinkler system with a timer serving both the front and back yards. Enjoy outdoor gatherings with the convenient built-in barbecue area. A long concrete driveway provides ample parking and leads to a detached 2-car garage, offering excellent convenience and storage. Located close to major transportation, schools, nearby colleges, shopping, and everyday amenities, this property combines comfort and convenience in an exceptional Whittier location. Unique properties like this rarely come to marketand this one will not last! *** THERE ARE APPROVED PLANS FOR AN ADDITIONAL JUNIOR ADU *** Submit your offer today and make this extraordinary Whittier property your own!
- Listing Status:
- Active
- Date Added:
- August 21, 2026
- Data Last Updated:
- August 24, 2026 at 7:12AM
- Listing Office:
- Gallant Realty, Inc. : 562-945-6700
- Listing Agent:
- Wilson Ruiz : 562-945-6700
- MLS ID:
- PW26183374
- General: N/K
- Style: Modern
- Pool: N/K
- Parking: GarageGarage - Two DoorGarage Door OpenerParking spaces: 8
- Roofing: Composition
- General: Stucco1
- HOA Amenities: 0.0
- Originating MLS: California Regional MLS
- County: Los Angeles
- Zoning: 8163003009
- View: N/K
- Fencing: Chain LinkWood
- Utilities: Electricity ConnectedNatural Gas ConnectedPhone ConnectedSewer ConnectedWater Connected
- Water: Private
- Sewer: Public Sewer
- Source: California Regional MLS
This listing courtesy of Wilson Ruiz , Gallant Realty, Inc.
Monthly Payment
- Principal & Interest $
- Property Taxes $
- Home Insurance $
- VA Funding Fee $

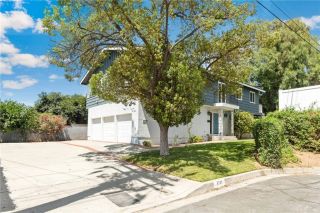
 New - 2 days ago