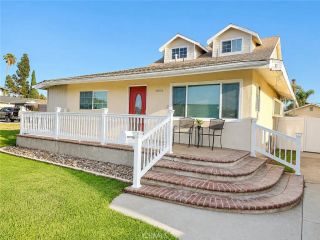
9636 El Venado, Whittier, CA 90603
- 4 beds |
- 4 baths |
- 3,136 sqft
 Single-Family Home
  Built in 1954
  0.43acre lot
 2 car garage
  $367/sqft
  Listed 6 days ago
Property Description
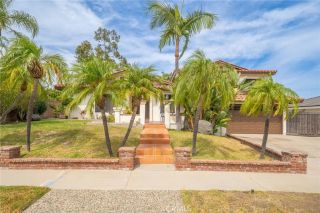
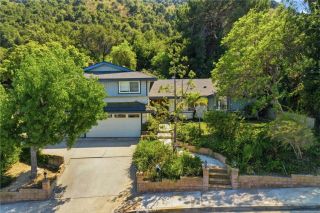
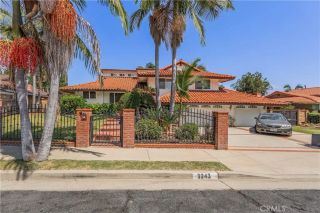
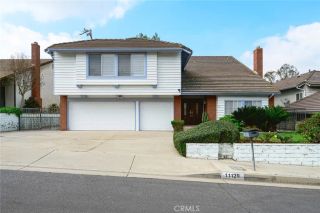
Custom Friendly Hills Pool Home! Located in a great Friendly Hills neighborhood and within true walking distance to La Serna High School and Murphy Ranch Elementary, this 4-bedroom, 4-bath home sits on an oversized approximately 18,000-square-foot lot and offers so much space, flexibility, and potential. The home features a spacious Living Room and vaulted Family Room, creating great areas for family gatherings and entertaining. All four bedrooms are oversized, offering plenty of room for large furniture, desks, sitting areas, or just extra space to spread out. The size of the bedrooms is something you dont find in many homes today. Upstairs, the primary ensuite bedroom is a great private retreat, but the flexible layout also makes it perfect for a parent, older student, or guest. There is also a home office/study nook, giving you a convenient space to work from home, study, or handle everyday life. Outside, the private pool and large backyard make this home perfect for summer fun, entertaining, and enjoying time with family and friends. With an approximately 18,000-square-foot lot, there is plenty of room to enjoy the property as it is or explore the possibilities for making the outdoor space your own. The home does need some updating, but it is a great project with a lot to work with. The custom floor plan, oversized bedrooms, vaulted Family Room, pool, and huge lot provide a fantastic foundation for someone looking to put their own personal touches into a home and make it something special. And the location is hard to beat! Being able to walk to La Serna High School and
- Listing Status:
- Active
- Date Added:
- August 17, 2026
- Data Last Updated:
- August 24, 2026 at 7:12AM
- Listing Office:
- Brick & Co Real Estate : 562-335-5269
- Listing Agent:
- Amy Brick : 562-335-5269
- MLS ID:
- DW26180360
- General: N/K
- Pool: Private
- Parking: Parking spaces: 2
- Roofing: Composition
- General: 2
- HOA Amenities: Other/Remarks50.0Annual
- Originating MLS: California Regional MLS
- County: Los Angeles
- Zoning: 8224020001
- View: N/K
- Utilities: Sewer Connected
- Water: Public
- Sewer: Public Sewer
- Source: California Regional MLS
This listing courtesy of Amy Brick , Brick & Co Real Estate
Monthly Payment
- Principal & Interest $
- Property Taxes $
- Home Insurance $
- VA Funding Fee $

 New - 2 days ago