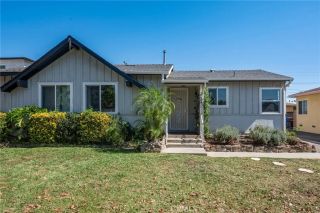
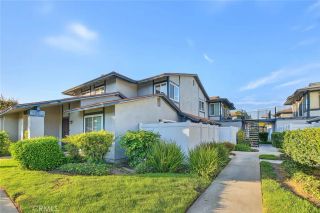
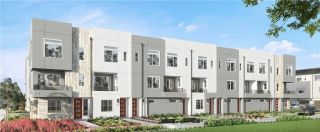
2151 Citrus Place A, Hacienda Heights, CA 91745
- 3 beds |
- 3 baths |
- 1,430 sqft
 Condominium
  Built in 2018
  0.27acre lot
 2 car garage
  $517/sqft
  Listed 1 month ago
Property Description
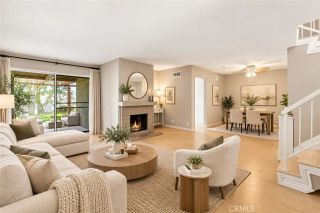
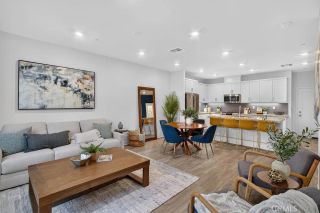
Welcome home to this turn-key corner unitthat offers distant scenic mountain views. Cross the threshold into a welcoming ground-floor entryway finished in sleek tile flooring. This level introduces a private bedroom retreat adorned with plush carpeting, a generous walk-in closet, and a dedicated three-quarter bathroom. The perfect setup ideal for out-of-town guests, a teenagers haven, or a quiet home office. Ascend the newly carpeted stairs to discover a breathtaking upper level, defined by an expansive open-concept layout, soaring high ceilings, and ambient recessed lighting. The formal living room serves as a bright and airy centerpiece, flowing effortlessly into the dining area and a gourmet chef's kitchen. Here, a massive center island takes center stage, complemented by endless cabinet space, a bright tile backsplash, and stainless steel appliances. Off the kitchen, an accent door opens to your private, wrought-iron enclosed balcony, offering an intimate outdoor escape perfectly sized for a bistro table and morning coffee. Conveniently tucked away on this floor is a dedicated indoor laundry closet. The top floor continues with a luxurious primary suite featuring high ceilings, dual sinks, and an expansive walk-in closet. Completing the upstairs is the third bedroom, also equipped with a walk-in closet, and a full hallway bathroom. New carpet throughout. The home features an on-demand tankless water heater for maximum space savings and endless hot water. Stepping beyond the main living spaces, the home offers a direct-access, two-car garage that makes parking and storag
- Listing Status:
- Active
- Date Added:
- August 26, 2026
- Data Last Updated:
- September 22, 2026 at 4:11PM
- Listing Office:
- Keller Williams OC Coastal : 949-373-1603
- Listing Agent:
- Anthony De La Vara Jr. : 626-333-8768
- MLS ID:
- TR26160935
- General: N/K
- Pool: N/K
- Parking: Direct Garage AccessParking spaces: 2
- General: 2
- HOA Amenities: Exterior Bldg Maintenance457.0Monthly
- Originating MLS: California Regional MLS
- County: Los Angeles
- Zoning: 8215022073
- View: Mountains/HillsValley/Canyon
- Water: Public
- Sewer: Public Sewer
- Source: California Regional MLS
This listing courtesy of Anthony De La Vara Jr. , Keller Williams OC Coastal
Monthly Payment
- Principal & Interest $
- Property Taxes $
- Home Insurance $
- VA Funding Fee $

 New - 2 days ago