12035 Turnleaf Avenue, Whittier, CA 90602
- 3 beds |
- 3 baths |
- 1,530 sqft
 Condominium
 Built in 2020
 0.6acre lot
 2 car garage
 $542/sqft
 Listed 1 month ago
Property Description
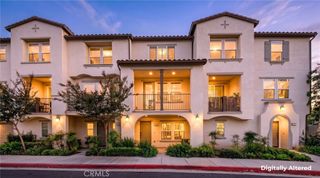
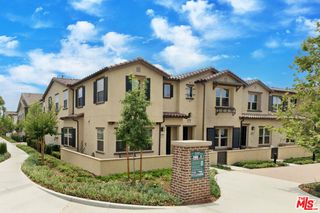
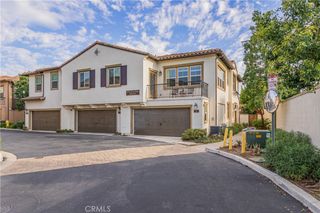
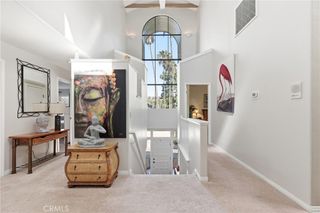
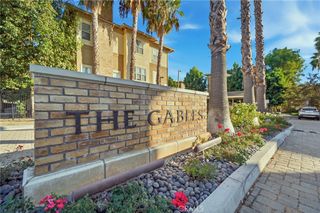
Modern Living Meets Historic Charm in Whittier! Welcome to 12035 Turnleaf Avenue, located in the desirable Groves community of Whittier! This inviting 3-bedroom, 3-bathroom townhome combines modern comfort, convenience, and lifestyle. Enjoy a thoughtfully designed floor plan, an attached two-car garage, and a private patio perfect for relaxing or entertaining. Beyond your front door, discover resort-style community amenities, including a sparkling pool, fitness center, greenway trail, and a unique historic clubhouse that adds timeless character to this modern community. Whether you're enjoying a refreshing swim, staying active, or spending time with neighbors, there's something for everyone to enjoy. Conveniently located near PIH Health Whittier Hospital, this home is an excellent opportunity for healthcare professionals seeking a convenient commute, as well as first-time buyers, growing households, or anyone looking for a low-maintenance lifestyle. Shopping, dining, and everyday essentials are also nearby, making daily errands and weekend outings a breeze. Ready to make your move? Don't miss your chance to own this beautiful Whittier townhome and enjoy everything The Groves has to offer. Schedule your private tour today and see firsthand why this could be the perfect place to call home. Your next chapter starts here!
- Listing Status:
- Active
- Date Added:
- November 4, 2026
- Data Last Updated:
- November 22, 2026 at 3:18PM
- Listing Office:
- eXp Realty of California Inc : 888-584-9427
- Listing Agent:
- Hung Dao : 888-584-9427
- Contact:
- hung.dao@exprealty.com
- MLS ID:
- PW26221049

- General: Rain Gutters
- Style: Spanish
- Other Structures: EnclosedFront PorchConcrete
- Pool: CommunityAssociation
- Parking: GarageOn StreetParking spaces: 2
- Roofing: Tile
- Windows: BlindsInsulated Windows
- General: 2Slab
- HOA Amenities: Bocce CourtBilliard RoomClubhouseDog ParkFitness CenterFire PitMeeting RoomMeeting/Banquet/Party RoomOutdoor Cooking AreaBarbecuePicnic AreaPaddle TennisPlaygroundPoolPets AllowedRecreation RoomSpa/Hot TubSecurityEarthquake Insurance458.16Monthly
- Originating MLS: CRMLS_CRM
- School District: Los Nietos Unified
- County: Los Angeles
- Zoning: 8170040071
- View: None
- Utilities: Electricity ConnectedNatural Gas ConnectedSewer ConnectedWater Connected
- Water: Public
- Sewer: Public Sewer
- Source: CRMLS_CRM
This listing courtesy of Hung Dao , eXp Realty of California Inc
Monthly Payment
- Principal & Interest $
- Property Taxes $
- Home Insurance $
- VA Funding Fee $