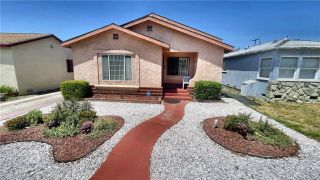
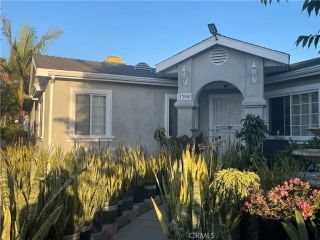
1026 Ashpark, Harbor City, CA 90710
- 5 beds |
- 3 baths |
- 2,121 sqft
 Single-Family Home
  Built in 1966
  4,883sqft lot
 2 car garage
  $554/sqft
  Listed 7 days ago
Property Description
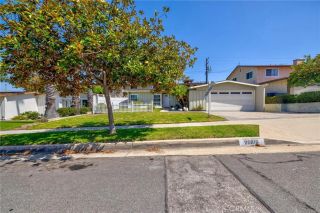
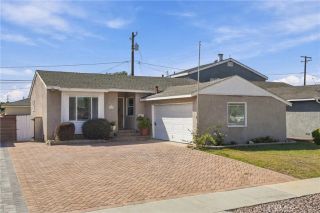
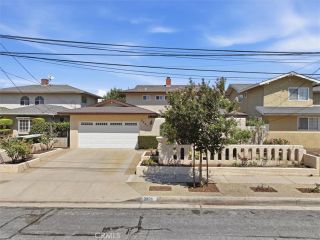
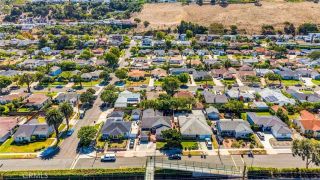
Welcome to this turnkey and wonderful Tri-Level home sought out in Palo Del Amo Woods neighborhood. Property comes with fresh exterior-interior paint, 5 bedrooms, 3 bathrooms, central AC/heat, open concept kitchen and living room, kitchen has quartz counters, plenty of cabinets, pantry and new dishwasher. House has two sliding glass doors downstairs. Master bedroom has a sliding glass door leading to the balcony. Cozy fireplace, one bathroom has a shower-tub, other two bathrooms have stand-up showers, two bathrooms are upstairs, and third restroom is conveniently located downstairs. Separate family room, wooden shutters, ceiling fans in all bedrooms, ceiling fan in the den, recess lighting, custom rolling shades, two car garage attached with access to first level, laundry room inside home, wide driveway with pavers, front steps are cement-pavers with built in lights, and long lawn. Front and rear water sprinklers. Updated back yard is two levels. Top level has a long cemented bench with built in lights, a fire pit for entertaining. Exterior cement stairs have built in lights for magical glow at night. Walk down the steps to find green grass, play area and a retaining wall holding beautiful plants. Privacy side gates. Close to shopping, restaurants and freeway access. Make this your dream home before the Holidays! Priced to sell, home will not last!
- Listing Status:
- Active
- Date Added:
- September 20, 2026
- Data Last Updated:
- September 22, 2026 at 5:11PM
- Listing Office:
- West Shores Realty, Inc. :
- Listing Agent:
- Christina Moya : 310-947-6560
- MLS ID:
- SB26201289
- Pool: N/K
- Parking: GarageParking spaces: 2
- Roofing: Asphalt
- General: 3
- HOA Amenities: 0.0
- Originating MLS: California Regional MLS
- County: Los Angeles
- Zoning: 7409017032
- View: Neighborhood
- Utilities: Electricity ConnectedNatural Gas ConnectedSewer ConnectedWater Connected
- Water: Public
- Sewer: Public Sewer
- Source: California Regional MLS
This listing courtesy of Christina Moya , West Shores Realty, Inc.
Monthly Payment
- Principal & Interest $
- Property Taxes $
- Home Insurance $
- VA Funding Fee $