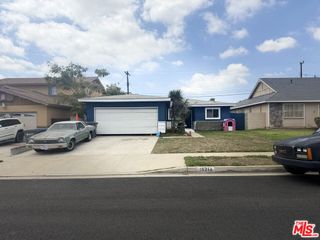
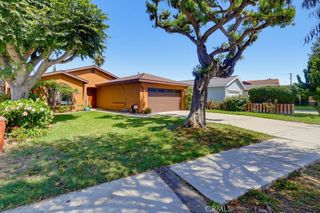
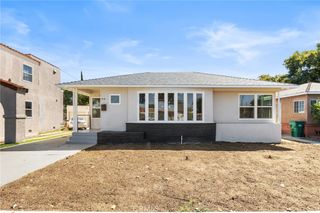
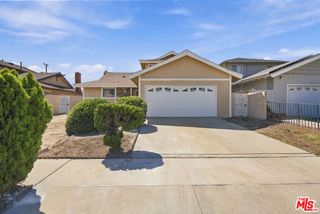
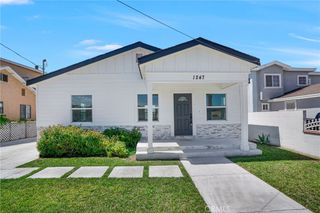
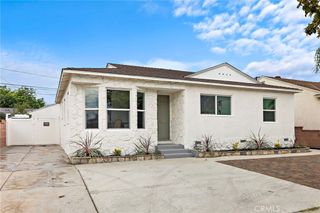
2453 Easy, Long Beach, CA 90810
- 4 beds |
- 2 baths |
- 1,861 sqft
 Single-Family Home
  Built in 1930
  5,750sqft lot
 2 car garage
  $510/sqft
  Listed 18 days ago
Property Description
Discover generous living space and classic Character in West Long Beach! Spanning 1,861 square feet on a spacious 5,748-square-foot lot, this 4-bedroom, 2-bathroom single-family residence offers an ideal blend of size, layout, and long-term potential. The property features a fromal living and dining area, and full kitchen. Two bedrooms and bath to the front of the home and a rear wing of the house which features an additional bedroom, teh rear wing has a full den or family room, and a large master suite with full sized en suite bathroom with jack and jill sinks and standard and walk in closets for fashion lovers. Originally built in 1930, subsequently remodeled and expanded to its current footprint, the home features a classic neighborhood footprint with room to gather, work, and entertain. This family home Features Expansive Layout: At nearly 1,900 sq ft, this floor plan provides significantly more interior square footage than surrounding homes in the area—offering 4 dedicated bedrooms for dynamic living, home offices, or guest space. Spacious Rear Yard: Enjoy a private ~5,750 sq ft lot featuring plenty of yard space for gardening, outdoor dining, adding an ADU for additional income or future customization and entertaining guests. Situated in a walkable West Long Beach neighborhood with easy access to the 710 freeway, local parks, schools, and downtown Long Beach dining and coastal amenities.
- Listing Status:
- Active
- Date Added:
- September 5, 2026
- Data Last Updated:
- September 22, 2026 at 8:16PM
- Listing Office:
- Y Realty : 877-976-5348
- Listing Agent:
- Steven Richardson : 877-976-5348
- Contact:
- 213-344-7856
- MLS ID:
- PW26195243

- General: None
- Style: ContemporaryCraftsman
- Other Structures: Rear PorchConcretePatioCoveredOpen
- Pool: None
- Parking: Door-SingleDrivewayGarage Faces FrontGarageParking spaces: 2
- Roofing: Composition
- General: DrywallStucco1Raised
- HOA Amenities: 0.0
- Originating MLS: CRMLS_CRM
- School District: Long Beach Unified
- County: Los Angeles
- Zoning: 7401011014
- View: None
- Fencing: Block
- Utilities: Electricity ConnectedNatural Gas ConnectedPhone ConnectedSewer ConnectedWater ConnectedElectricity - On Property
- Water: Public
- Sewer: Public Sewer
- Source: CRMLS_CRM
This listing courtesy of Steven Richardson , Y Realty
Monthly Payment
- Principal & Interest $
- Property Taxes $
- Home Insurance $
- VA Funding Fee $