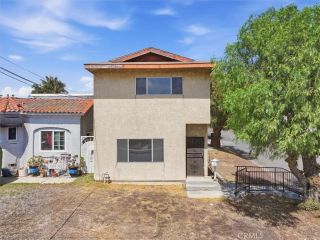
1247 N Neptune Avenue, Wilmington, CA 90744
- 4 beds |
- 3 baths |
- 1,754 sqft
 Single-Family Home
  Built in 1923
  6,652sqft lot
 —— car garage
  $525/sqft
  Listed 10 days ago
Property Description
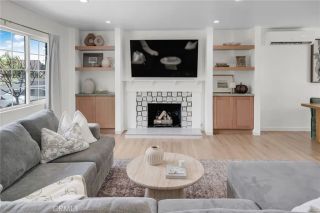
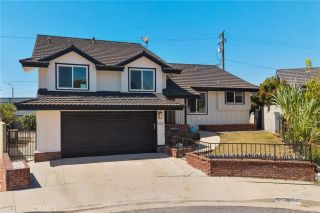
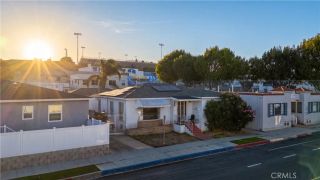
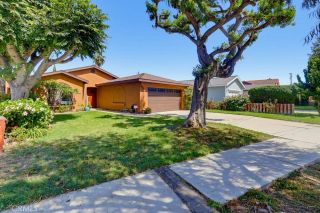
Welcome to this beautifully maintained and freshly presented property featuring a charming single-story 3-bedroom, 2-bathroom front home and a completed detached 1-bedroom, 1-bathroom ADU. The main home offers approximately 1,204 square feet, while the ADU provides approximately 550 square feet with its own private entrance, separate address, and yard. Offering flexibility for comfortable living, extended family, or rental income. The inviting main home features a gated driveway, spacious front yard, and covered porch. Inside, the open-concept floor plan showcases luxury vinyl plank flooring, recessed lighting, and a fireplace. The remodeled kitchen offers quartz countertops and ample cabinet space. The private primary suite includes a walk-in closet and beautifully updated en-suite bathroom, while two additional bedrooms and a full hallway bath provide comfortable space for family or guests. A dedicated laundry room, central air conditioning, and expansive backyard complete the home. The detached ADU offers a modern open living space with a kitchen featuring quartz countertops, luxury vinyl flooring, recessed lighting, dual-pane windows, central heating, interior laundry, and its own private yard. Perfect for multi-generational living, generating rental income, or adding to an investment portfolio, this move-in-ready property offers exceptional flexibility and opportunity.
- Listing Status:
- Active
- Date Added:
- September 10, 2026
- Data Last Updated:
- September 22, 2026 at 3:11PM
- Listing Office:
- Circle Real Estate : 562-521-9022
- Listing Agent:
- Rosemaria Vejar : 310-547-7660
- MLS ID:
- SB26198301
- Pool: N/K
- Parking: Parking spaces: 0
- Roofing: Shingle
- General: 1
- HOA Amenities: 0.0
- Originating MLS: California Regional MLS
- County: Los Angeles
- Zoning: LAR17420014011
- View: Neighborhood
- Water: Public
- Sewer: Public Sewer
- Source: California Regional MLS
This listing courtesy of Rosemaria Vejar , Circle Real Estate
Monthly Payment
- Principal & Interest $
- Property Taxes $
- Home Insurance $
- VA Funding Fee $

 New - 14 hours ago