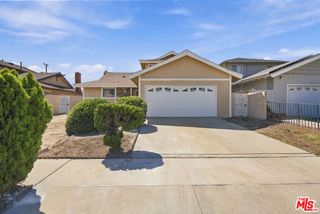
161 E 31st, Long Beach, CA 90807
- 3 beds |
- 2 baths |
- 1,666 sqft
 Single-Family Home
  Built in 1998
  5,550sqft lot
 2 car garage
  $525/sqft
  Listed 6 days ago
Property Description
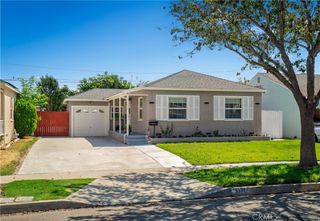
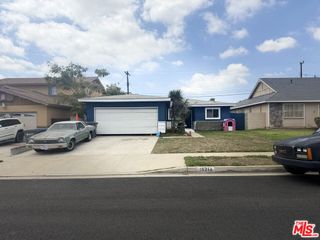
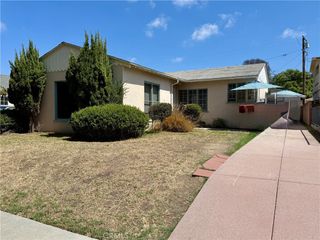
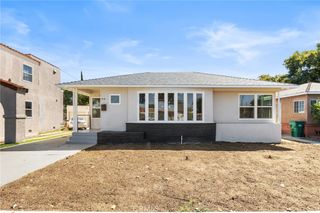
Welcome to this beautifully maintained single-level, 3-bedroom, 2-bath home in Long Beach's desirable Wrigley area. Lovingly cared for by its original owners, the spacious residence features a formal living room and dedicated dining room with vaulted ceilings and recessed lighting. The modern, open-concept kitchen offers an island breakfast bar, a generous pantry, tile flooring, and abundant cabinet space. It flows seamlessly into an inviting family room with a cozy fireplace - ideal for entertaining, gatherings, or quiet evenings at home. A sliding glass door opens to the patio and beautifully landscaped backyard. The primary suite features vaulted ceilings, ample closet space, triple-pane windows, and an en suite bath with a separate shower and soaking tub, plus a dual-sink vanity. All other windows are double-pane. A separate laundry room with a side-by-side washer and dryer is conveniently located near the primary bedroom. Additional highlights include central air and heat, a finished two-car garage with direct access, and a roof replaced approximately two years ago with high-efficiency reflective shingles. Conveniently located near Wrigley and the shopping and dining of Bixby Knolls, the home is also just a five-minute drive from downtown Long Beach.
- Listing Status:
- Active
- Date Added:
- September 16, 2026
- Data Last Updated:
- September 22, 2026 at 1:17PM
- Listing Office:
- LB Brokerage, Inc : 562-434-9911
- Listing Agent:
- Linda Hunter : 562-434-9911
- Contact:
- 562-841-1628
- MLS ID:
- PW26199335

- Pool: None
- Parking: GarageParking spaces: 2
- Windows: BlindsDouble Pane WindowsTriple Pane Windows
- General: 1
- HOA Amenities: 0.0
- Originating MLS: CRMLS_CRM
- School District: Long Beach Unified
- County: Los Angeles
- Zoning: 7204011003
- View: None
- Water: Public
- Sewer: Public Sewer
- Source: CRMLS_CRM
- Exclusions: Speakers mounted in the family room
This listing courtesy of Linda Hunter , LB Brokerage, Inc
Monthly Payment
- Principal & Interest $
- Property Taxes $
- Home Insurance $
- VA Funding Fee $