24603 Westwind Place, Harbor City, CA 90710
- 3 beds |
- 3 baths |
- 1,700 sqft
 Single-Family Home
  Built in 2019
  0.62acre lot
 2 car garage
  $559/sqft
  Listed 4 days ago
Property Description
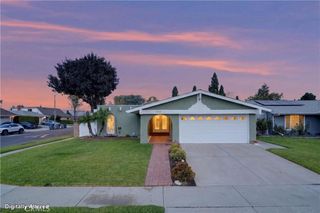
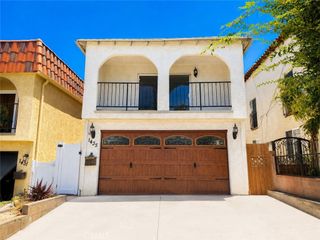
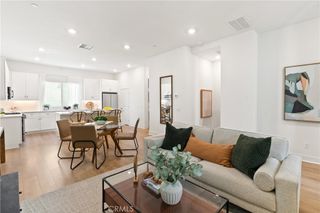
THE ONLY RESIDENCE IN THE VILLAS AT HARBOR POINTE WITH A CUSTOM IN-GROUND POOL! This standalone home offers an exceptional combination of privacy, luxury, and family-friendly living. Located on a quiet cul-de-sac with no neighbors on either side, it provides a peaceful retreat within the gated community. This home is an unmatched value in price and in one-of-a-kind features. This sun-filled 1700 sq ft, 3 Bedroom, 3 bath residence, built in 2019 features an open concept main level finished with stainless steel appliances, quartz countertops, laminate wood flooring, and custom plantation shutters. Central air conditioning and a whole house water filteration system with reverse osmosis provides clean, refreshing water throughout. Enjoy the private side yard with your own private SPA Jacuzzi while you gaze at the lush grass and floral landcaping that complements the seamless indoor/outdoor flow. Controlled gate access and a two-car garage add convenience and security. With multiple bedrooms designed to accommodate family living, plus community amenities like BBQ's, grassy parks, a playground, and a dog park for the community, this home combines a tranquil setting with easy access to freeways, shopping, and hospitals. You literally just need to bring your toothbrush and you're home.
- Listing Status:
- Active
- Date Added:
- August 14, 2026
- Data Last Updated:
- August 16, 2026 at 4:16AM
- Listing Office:
- Estate Properties : 310-378-9889
- Listing Agent:
- Michael Majid : 310-378-9889
- Contact:
- 3105921243
- MLS ID:
- PV26176505

- General: Above GroundHeatedPrivate
- Other Structures: Rear PorchPatio
- Pool: In GroundPrivate
- Parking: Direct AccessGaragePermit RequiredGarage Faces SideParking spaces: 2
- Windows: Plantation ShuttersRoller Shields
- General: DrywallCopper Plumbing2Slab
- Road/Access: Private Road
- HOA Amenities: Controlled AccessDog ParkManagementMaintenance Front YardOutdoor Cooking AreaBarbecue217.0Monthly
- Originating MLS: CRMLS_CRM
- School District: Los Angeles Unified
- County: Los Angeles
- Zoning: LCM1*7409030016
- View: None
- Fencing: BlockVinyl
- Utilities: Cable ConnectedElectricity ConnectedNatural Gas ConnectedPhone AvailableSewer ConnectedSee RemarksStandard
- Water: Public
- Sewer: Public Sewer
- Source: CRMLS_CRM
- Exclusions: Upstairs Bedroom Furniture
This listing courtesy of Michael Majid , Estate Properties
Monthly Payment
- Principal & Interest $
- Property Taxes $
- Home Insurance $
- VA Funding Fee $

 New - 3 days ago