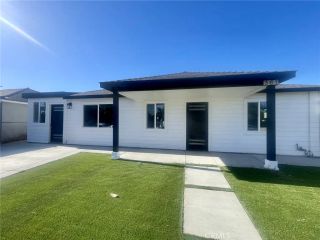
1682 Yorktown Lane, San Pedro, CA 90732
- 4 beds |
- 4 baths |
- 1,874 sqft
 Single-Family Home
  Built in 2023
  1,002sqft lot
 2 car garage
  $517/sqft
  Listed 2 days ago
Property Description
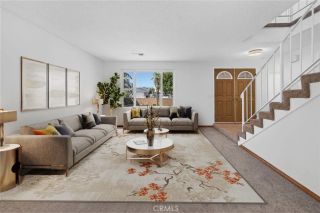
MODERN 4 BEDROOM - 4 BATHROOM | FULLY DETACHED, NO SHARED WALLS | 2023 BUILD | BORDERS RANCHO PALOS VERDES | RESORT-STYLE AMENITIES Welcome to 1682 Yorktown Ln, a fully detached 2023 build in the gated community of Ponte Vista in North San Pedro, directly adjacent to Rancho Palos Verdes. This 4-bedroom home shares no common walls and offers the up-to-date systems and energy efficiency older South Bay homes cant match. At 1,874 sq ft (BTV) with 3 full baths and 1 half bath, it delivers space and modern comfort across three levels. Nearly new construction, fully detached living, and resort-style amenities make this a strong value for the South Bay and beach cities. PRIVACY & FLEXIBILITY The entry level offers a private bedroom suite with its own full bathroom, ideal for guests, extended family, or multi-generational living without sacrificing privacy. LIVING & ENTERTAINING The second floor is the centerpiece of the home: an open great room connecting the living area, dining space, and kitchen. With no interior walls to interrupt the sight-lines, the space feels bright and airy. The kitchen features quartz countertops, white cabinetry, and stainless appliances, suited for a quiet dinner or a lively gathering. A half bath on this level keeps entertaining effortless. RELAXATION & FUNCTION The third floor is devoted to rest and rejuvenation. The primary suite features an attached bath with dual vanities, custom cabinetry, a spacious walk-in closet, and a resort-style shower with built-in seating. Two additional bedrooms share a full bath with a bathtub. DESIGNER UPGRADES & SMART
- Listing Status:
- Active
- Date Added:
- August 8, 2026
- Data Last Updated:
- August 11, 2026 at 8:12PM
- Listing Office:
- Strand Hill Properties : 310-545-0707
- Listing Agent:
- Justin Drury : 310-722-3473
- MLS ID:
- SB26173544
- General: Community/CommonPrivate Below Ground
- Style: Modern
- Pool: Below GroundAssociationHeated Passively
- Parking: GarageGarage - Single DoorGarage Door OpenerParking spaces: 2
- General: StuccoConcrete3
- HOA Amenities: Controlled AccessGuardHiking TrailsOutdoor Cooking AreaPets PermittedPicnic AreaPlaygroundBarbecuePoolSecurityExterior (Landscaping)Exterior Bldg MaintenanceSecurity220.0Monthly
- Originating MLS: California Regional MLS
- County: Los Angeles
- Zoning: 7442041049
- View: N/K
- Restrictions: CC&R's
- Utilities: Cable AvailableElectricity ConnectedNatural Gas ConnectedSewer ConnectedWater Connected
- Water: Public
- Sewer: Public Sewer
- Source: California Regional MLS
This listing courtesy of Justin Drury , Strand Hill Properties
Monthly Payment
- Principal & Interest $
- Property Taxes $
- Home Insurance $
- VA Funding Fee $

 New - 15 hours ago