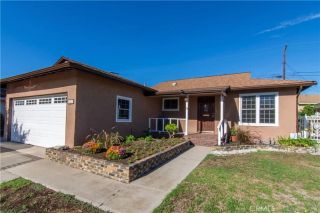
5303 W 141st Street, Hawthorne, CA 90250
- 4 beds |
- 2 baths |
- 1,654 sqft
 Single-Family Home
  Built in 1959
  5,005sqft lot
 2 car garage
  $967/sqft
  Listed 8 days ago
Property Description
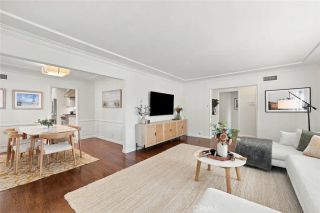
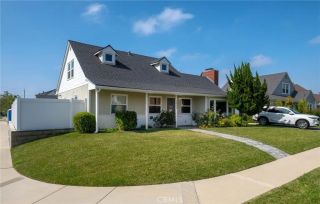
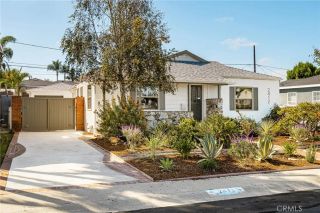
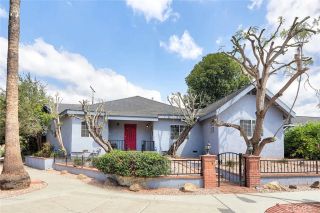
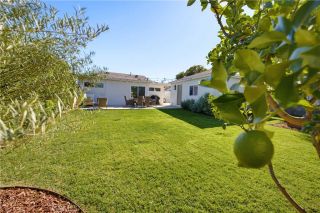
Welcome to this beautifully updated and freshly painted 4-bedroom, 2-bath home in the highly coveted Holly Glen neighborhood. Featuring a rare floor plan, this residence blends modern style with comfortable California living. Inside, wide-plank European Oak floors flow throughout the bright, open-concept living space, where a gas fireplace framed in crisp white brick creates a warm focal point. The living and dining areas connect seamlessly to the beautifully appointed kitchen, featuring quartz countertops with a waterfall edge, bar seating, white wood cabinetry, stainless steel appliances, a farmhouse sink, and custom built-ins with open shelving and wine storage. Four spacious bedrooms offer comfortable retreats, while the primary suite features an upgraded en-suite bath with a Bedrosians-tiled walk-in shower and designer lighting. The hallway bath is equally stylish with a Kohler soaking tub. A glass Pella sliding door opens to a private backyard retreat, thoughtfully upgraded with new hardscaping and landscaping. Mature privacy hedges create a serene setting ideal for al fresco dining, entertaining, and relaxing outdoors. Recent improvements include fresh interior paint throughout, a new air-conditioning system, condenser, ductwork, new rain gutters, and EV charging. An attached two-car garage with side-by-side washer and dryer adds everyday convenience. Located within the sought-after Wiseburn School District and just a few houses from Glasgow Park, the home is also close to the newly renovated Holly Glen Park with tennis and pickleball courts. With its thoughtful upda
- Listing Status:
- Active
- Date Added:
- September 29, 2026
- Data Last Updated:
- October 8, 2026 at 12:12PM
- Listing Office:
- Estate Properties : 310-937-5700
- Listing Agent:
- Charles Fisher : 310-902-7214
- MLS ID:
- SB26207945
- General: N/K
- Pool: N/K
- Parking: GarageParking spaces: 2
- General: 1
- HOA Amenities: 0.0
- Originating MLS: California Regional MLS
- County: Los Angeles
- Zoning: 4145030028
- View: Neighborhood
- Water: Public
- Sewer: Public Sewer
- Source: California Regional MLS
This listing courtesy of Charles Fisher , Estate Properties
Monthly Payment
- Principal & Interest $
- Property Taxes $
- Home Insurance $
- VA Funding Fee $

 New - 9 hours ago