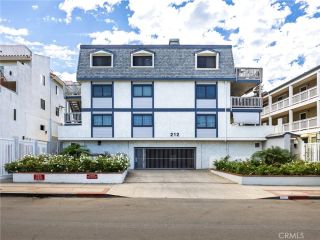
5440 Pacific Terrace 105, Hawthorne, CA 90250
- 2 beds |
- 3 baths |
- 1,320 sqft
 Condominium
  Built in 2007
  —— sqft lot
  2 car garage
  $720/sqft
  Listed 11 days ago
Property Description
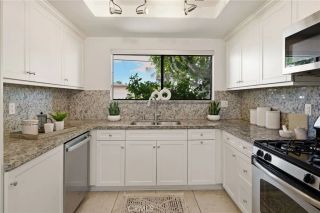
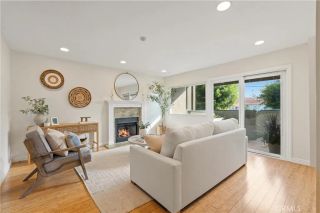
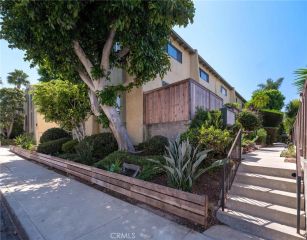
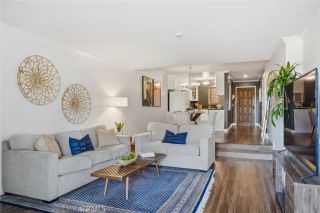
Experience resort-style living at Three Sixty at South Bay! Ideally positioned overlooking the pool, clubhouse, and beautifully landscaped grounds, this 2-bedroom, 2.5- bath townhome offers approximately 1,320 square feet of comfortable living in one of the South Bays most desirable gated communities. The home features wood flooring throughout the main living areas, central A/C, a spacious kitchen with Corian countertops and a gas range and oven, plus a private front patio. All three bedrooms are located together on the third floor, while an attached two-car garage with a dedicated laundry area provides added convenience and storage. Three Sixty offers an exceptional collection of amenities including multiple pools, a lap pool, spa, cabanas, fitness center, clubhouse, BBQ and fire-pit areas, sport courts, playgrounds, dog parks, and beautifully maintained grounds. Located within the highly regarded Wiseburn Unified School District, serving Hollyglen Elementary, Aviation Elementary, and Wiseburn Middle School, with the award-winning Da Vinci Schools nearby. Enjoy an incredible South Bay location just minutes from Manhattan Beach, El Segundo, LAX, shopping, dining, major employment centers, and the 405 and 105 freeways. An outstanding opportunity to enjoy the space and privacy of a townhome with the amenities and lifestyle of a private resort.
- Listing Status:
- Active
- Date Added:
- September 11, 2026
- Data Last Updated:
- September 22, 2026 at 3:11PM
- Listing Office:
- ReMax Tiffany Real Estate : 714-763-2100
- Listing Agent:
- Jason Schnitzer : 714-809-3171
- MLS ID:
- PW26198995
- General: Community/Common
- Pool: Association
- Parking: Direct Garage AccessGarageParking spaces: 2
- Roofing: Shingle
- General: Stucco3
- HOA Amenities: BarbecueBilliard RoomControlled AccessFire PitGym/Ex RoomMeeting RoomOutdoor Cooking AreaPets PermittedPicnic AreaPlaygroundPoolSport CourtExterior Bldg Maintenance483.0Monthly
- Originating MLS: California Regional MLS
- County: Los Angeles
- Zoning: 4145046047
- View: Pool
- Fencing: N/K
- Utilities: Electricity ConnectedNatural Gas ConnectedSewer ConnectedWater Connected
- Water: Public
- Sewer: Public Sewer
- Source: California Regional MLS
This listing courtesy of Jason Schnitzer , ReMax Tiffany Real Estate
Monthly Payment
- Principal & Interest $
- Property Taxes $
- Home Insurance $
- VA Funding Fee $

 New - 1 day ago