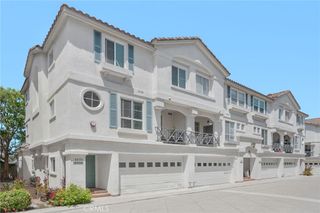
5552 Coral 108, Hawthorne, CA 90250
- 4 beds |
- 4 baths |
- 2,060 sqft
 Town Home
  Built in 2013
  0.84acre lot
 2 car garage
  $631/sqft
  Listed 6 days ago
Property Description
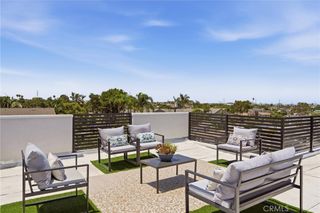
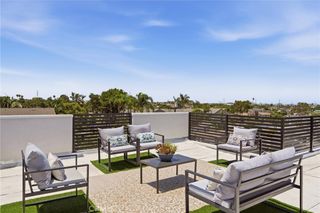
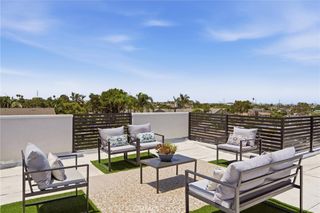
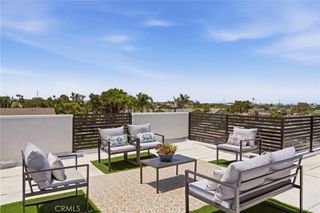
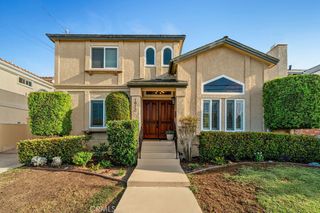
This exceptional four-bedroom end-unit townhome offers a thoughtfully designed floor plan, refined finishes, and abundant space for modern living. The chef’s kitchen features a generous center island, stainless-steel appliances, recessed lighting, and beautiful finishes. It flows seamlessly into the spacious living room and wraparound deck—ideal for entertaining, summer barbecues, or relaxed evenings outdoors. An additional landing provides flexible space for a home office, playroom, or lounge. The primary suite showcases soaring ceilings, a large walk-in closet, and an inviting en-suite bath with a glass walk-in shower. Two additional upstairs bedrooms, a full bathroom, built-in storage cabinets, and conveniently located laundry complete the main living level. On the lower level, a rare fourth bedroom includes its own en-suite bathroom and private exterior entrance—perfect for guests, extended family, or a private workspace. The oversized two-car garage offers added built-in shelving and ample storage. Residents enjoy resort-style amenities including pools, a spa, community room, fitness room, and an active, close-knit neighborhood with social events and clubs. Located in a gated community near LAX, the 405, shopping, and dining, this home is also within the highly regarded Wiseburn School District, including the newer high school built in 2017. Don’t miss the opportunity to make this wonderful home your own.
- Listing Status:
- Active
- Date Added:
- August 5, 2026
- Data Last Updated:
- August 11, 2026 at 8:18PM
- Listing Office:
- Compass : 310-362-0596
- Listing Agent:
- Scot Nicol : 310-362-0596
- Contact:
- 3105295286
- MLS ID:
- SB26170903

- General: Association
- Other Structures: Patio
- Pool: Association
- Parking: GarageParking spaces: 2
- General: 3
- HOA Amenities: Bocce CourtBilliard RoomClubhouseControlled AccessSport CourtDog ParkFitness CenterFire PitMaintenance GroundsGame RoomInsuranceMeeting RoomManagementMeeting/Banquet/Party RoomOutdoor Cooking AreaBarbecuePlaygroundPickleballPoolRecreation RoomSpa/Hot Tub547.73Monthly
- Originating MLS: CRMLS_CRM
- School District: Wiseburn Unified
- County: Los Angeles
- Zoning: 4145047052
- View: None
- Water: Public
- Sewer: Public Sewer
- Source: CRMLS_CRM
This listing courtesy of Scot Nicol , Compass
Monthly Payment
- Principal & Interest $
- Property Taxes $
- Home Insurance $
- VA Funding Fee $