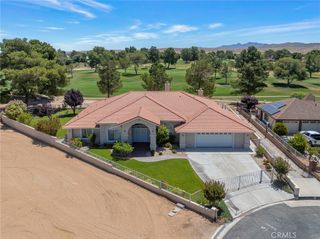
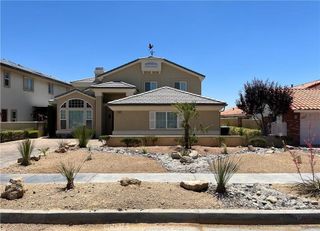
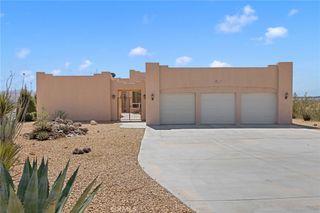
14531 Galleon, Helendale, CA 92342
- 4 beds |
- 4 baths |
- 3,285 sqft
 Single-Family Home
  Built in 1981
  0.37acre lot
 2 car garage
  $245/sqft
  Listed 24 days ago
Property Description
Spectacular Point Lot Waterfront Home with 180° Open Water Views! Rarely does an opportunity like this come available! Situated on a premium point lot! From the moment you enter through the secure iron-gated front courtyard and impressive double front doors, you'll be captivated by the expansive water views and spacious open-concept design. The inviting living room features soaring beamed wood ceilings and walls of windows that perfectly frame the sparkling lake. Adjacent to the living area is a wet bar with skylights, creating the perfect setting for entertaining family and friends. The kitchen offers granite countertops, tile flooring, a stainless-steel sink, double ovens, an electric cooktop (stubbed for gas), and abundant storage. A separate laundry room provides additional cabinetry and organization space. The flexible floor plan includes a front room ideal as a bedroom, office, or hobby room. The spacious primary suite is a true retreat, featuring a full wall-length closet, an additional closet within the bathroom, and spectacular open water views through an entire wall of windows. The ensuite bathroom offers dual lighted vanity areas, a jetted soaking tub with hidden storage, a separate shower, private water closet, ceiling fan, and built-in door blinds. A standout feature of this property is the private fourth-bedroom suite, perfect for guests, multi-generational living, or potential ADU use. Complete with beamed ceilings, fireplace insert, kitchenette area with sink and refrigerator space and access to a private patio secured with decorative iron fencing and gate. Additional features include leased solar, a tile roof, newer HVAC system (approximately 5 years old), tankless water heater, swamp cooler, sprinkler system, epoxy-coated garage floor, two attic access areas, and a spacious 2½-car garage with a dedicated workshop area. Step outside to your waterfront paradise. The low-maintenance backyard showcases attractive desert landscaping, decorative rockwork, fountain, cement walkways, fire pit with lighting, illuminated flagpole, and a massive Trex dock spanning nearly the entire length of the home. Two private gates provide convenient access to the lake, making boating, fishing, and waterfront living effortless. This exceptional property combines privacy, security, functionality, and some of the most incredible open-water views available.
- Listing Status:
- Active
- Date Added:
- June 15, 2026
- Data Last Updated:
- July 6, 2026 at 10:17PM
- Listing Office:
- Coldwell Banker Home Source : 760-952-3415
- Listing Agent:
- Steffani Moody : 760-952-3415
- MLS ID:
- HD26118805

- General: DockAssociation
- Other Structures: Front PorchConcretePatioCoveredOpen
- Pool: Association
- Parking: Parking spaces: 2
- Roofing: Tile
- General: 1
- Road/Access: Paved
- HOA Amenities: Bocce CourtClubhouseDog ParkFitness CenterGolf CourseMeeting/Banquet/Party RoomBarbecuePicnic AreaPlaygroundPickleballPoolPet RestrictionsPets AllowedRacquetballSpa/Hot TubTennis Court(s)235.0Monthly
- Originating MLS: CRMLS_CRM
- School District: Other
- County: San Bernardino
- Zoning: 0467443050000
- View: LakeNeighborhoodView
- Fencing: BlockExcellent ConditionWrought Iron
- Utilities: Photovoltaics on Grid
- Water: Public
- Sewer: Public Sewer
- Source: CRMLS_CRM
This listing courtesy of Steffani Moody , Coldwell Banker Home Source
Monthly Payment
- Principal & Interest $
- Property Taxes $
- Home Insurance $
- VA Funding Fee $