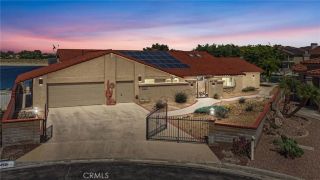
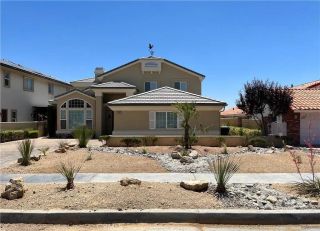
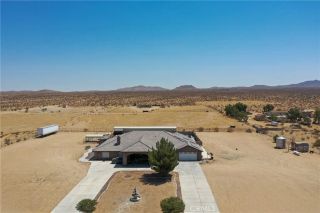
14898 Greenbriar, Helendale, CA 92342
- 5 beds |
- 4 baths |
- 3,248 sqft
 Single-Family Home
  Built in 2001
  0.34acre lot
 2 car garage
  $254/sqft
  Listed 1 month ago
Property Description
Set along the fairways in one of Silver Lakes established neighborhoods, 14898 Greenbriar Drive offers the kind of setting that instantly feels calm, open, and elevated. With golf course frontage on 1 North, a generous 14,680+ square foot lot, and nearly 3,248 square feet of living space, this 5 bedroom, 3 bath home blends comfort, function, and everyday beauty in a way that is hard to find. You can enjoy the golf course view from the kitchen, family room, dining area, primary bedroom, secondary bedroom and of course the backyard. Inside, the home has been thoughtfully refreshed from top to bottom. Fresh paint, tile, and luxury dark wood flooring throughout, recessed lighting, updated kitchen and baths, and Professional Caf appliances give the entire property a clean, polished feel. The layout is incredibly practical, with a single story floor plan, bedroom & bath that works beautifully for guests, extended family, or a private home office. The updated kitchen opens to the family room. The living room features a gas fireplace, adding warmth and character. The primary suite enjoys its own patio overlooking the backyard and the golf course, creating a quiet place to start or end the day. Another secondary bedroom also opens to a private patio area with desert light views, adding yet another layer of charm. The two car plus golf cart garage has an epoxy flooring & modern lights with access to the side yard. The backyard is the entertainer's delight: spacious, scenic, and ready for gathering, with a garden area, firepit, all set against the backdrop of the gorgeous golf course.
- Listing Status:
- Active
- Date Added:
- June 1, 2026
- Data Last Updated:
- July 6, 2026 at 10:13PM
- Listing Office:
- Landcore Realty : 760-952-2345
- Listing Agent:
- Artie DeVries : 760-964-3763
- MLS ID:
- HD26116968
- General: Community/Common
- Pool: Association
- Parking: Garage - Two DoorGarage Door OpenerGolf Cart GarageParking spaces: 2
- General: 1
- HOA Amenities: Banquet FacilitiesBocce Ball CourtGym/Ex RoomPicnic AreaPlaygroundPool235.0Monthly
- Originating MLS: California Regional MLS
- County: San Bernardino
- Zoning: 0467401130000
- View: Golf Course
- Restrictions: CC&R's
- Water: Public
- Sewer: Public Sewer
- Source: California Regional MLS
This listing courtesy of Artie DeVries , Landcore Realty
Monthly Payment
- Principal & Interest $
- Property Taxes $
- Home Insurance $
- VA Funding Fee $