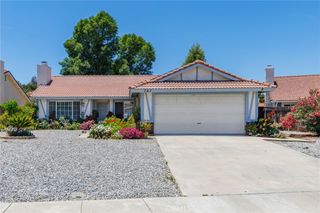
1348 Pepper Tree, Hemet, CA 92545
- 3 beds |
- 2 baths |
- 1,612 sqft
 Single-Family Home
  Built in 1980
  7,405sqft lot
 2 car garage
  $239/sqft
  Listed 10 days ago
Property Description
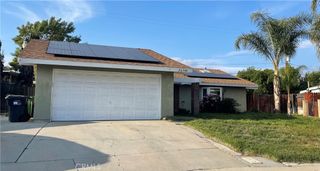
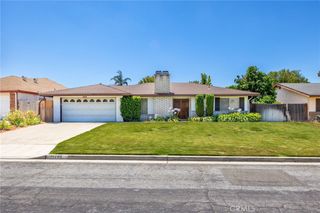
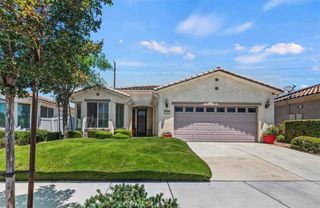
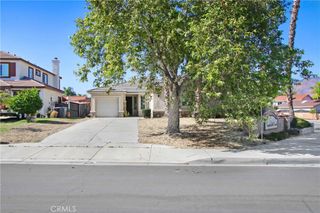
WELCOME HOME to one of the most sought-after residences in the highly desirable 55+ community of Seven Hills! Offering 1,612 square feet of comfortable living space, this spacious 3-bedroom, 2-bath home features a unique floor plan with a custom feel and an open-concept design that's perfect for both everyday living and entertaining. The bright and spacious kitchen offers abundant cabinetry, generous counter space, and a convenient breakfast bar for casual dining and gatherings. The living and family rooms are enhanced by a beautiful double-sided gas fireplace, creating a warm and inviting atmosphere throughout the home. Large windows bring in natural light while showcasing the stunning golf course views beyond. Step outside to your private backyard retreat and enjoy breathtaking fairway views, lush green landscapes, and a peaceful setting that makes every day feel like a getaway. Whether you're enjoying your morning coffee or hosting family and friends, the outdoor scenery provides the perfect backdrop. Additional highlights include a two-car garage, attractive curb appeal, and well-maintained landscaping. Combining comfort, charm, and one of the best locations in Seven Hills, this exceptional home is ready for its next chapter. Don't miss this incredible opportunity!
- Listing Status:
- Active
- Date Added:
- June 26, 2026
- Data Last Updated:
- July 6, 2026 at 1:16AM
- Listing Office:
- Liberty Real Estate : 951-658-7253
- Listing Agent:
- Shirl Petton : 951-658-7253
- MLS ID:
- SW26119916

- General: None
- Style: Traditional
- Other Structures: ConcretePatioCoveredOpen
- Pool: None
- Parking: Door-MultiGarage Faces FrontGarageGarage Door OpenerParking spaces: 2
- Roofing: Tile
- Windows: Blinds
- General: Stucco1Slab
- Road/Access: City Street
- HOA Amenities: PickleballRecreation Room43.0Annually
- Originating MLS: CRMLS_CRM
- School District: Hemet Unified
- County: Riverside
- Zoning: 464122006
- View: Golf CourseMountain(s)View
- Fencing: Wrought Iron
- Utilities: Standard
- Water: Public
- Sewer: Public Sewer
- Source: CRMLS_CRM
This listing courtesy of Shirl Petton , Liberty Real Estate
Monthly Payment
- Principal & Interest $
- Property Taxes $
- Home Insurance $
- VA Funding Fee $

 New - 2 days ago