1645 Camino Cresta, Hemet, CA 92545
- 2 beds |
- 2 baths |
- 2,130 sqft
 Single-Family Home
  Built in 2007
  6,534sqft lot
 2 car garage
  $223/sqft
  Listed 10 days ago
Property Description
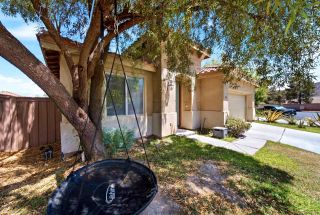
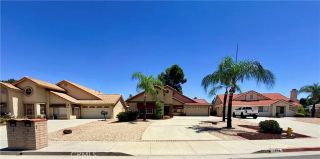
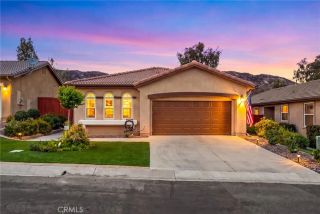
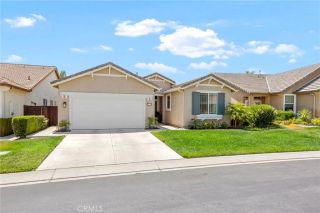
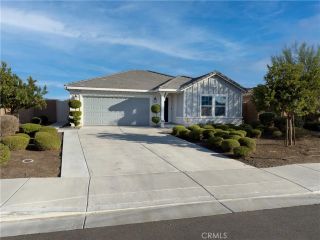
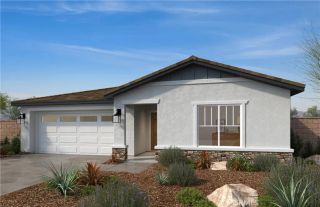
Welcome to Solera Diamond Valley, a premier 55+ community by Del Webb! Situated on a desirable corner lot, this beautifully maintained San Joaquin model offers approximately 2,130 square feet with 2 bedrooms, 2 bathrooms, a spacious den/office, and an open floor plan designed for comfortable everyday living and entertaining. The curb appeal immediately sets this home apart. The front and backyard landscaping has been completely redesigned and professionally installed, featuring beautiful drought-tolerant landscaping, artificial turf, decorative rock, mature plants and trees, and thoughtfully designed planting areas. Inside, the spacious open-concept design is filled with natural light and features tile flooring throughout the main living areas, crown molding, recessed lighting, ceiling fans, and new carpet in both bedrooms and the den/office. The large den provides excellent flexibility as a home office, hobby room, library, or additional sitting area. The kitchen is truly the heart of the home, offering granite countertops, abundant cabinetry, a center island, breakfast bar, and a separate breakfast nook. The kitchen flows seamlessly into the formal dining and living areas, creating one large, inviting space that's ideal for entertaining. A cozy fireplace anchors the living room, while numerous windows and a sliding glass door bring in plenty of natural light and connect the indoor living space to the backyard. The oversized primary suite offers plenty of room for an additional sitting area and features direct access to the backyard. The ensuite bath includes dual sinks, a
- Listing Status:
- Active
- Date Added:
- August 14, 2026
- Data Last Updated:
- August 25, 2026 at 3:11AM
- Listing Office:
- Berkshire Hathaway HomeServices California Properties : 951-677-3565
- Listing Agent:
- Todd Hamilton : 951-746-0725
- MLS ID:
- SW26178778
- Pool: Community/CommonAssociation
- Parking: Parking spaces: 2
- General: 1
- HOA Amenities: Banquet FacilitiesBilliard RoomBocce Ball CourtCard RoomGym/Ex RoomJogging TrackMeeting RoomPaddle TennisPicnic AreaPool280.0Monthly
- Originating MLS: California Regional MLS
- County: Riverside
- Zoning: 460321014
- View: Neighborhood
- Water: Public
- Sewer: Public Sewer
- Source: California Regional MLS
This listing courtesy of Todd Hamilton , Berkshire Hathaway HomeServices California Properties
Monthly Payment
- Principal & Interest $
- Property Taxes $
- Home Insurance $
- VA Funding Fee $