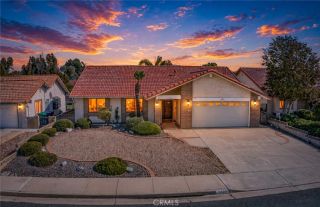
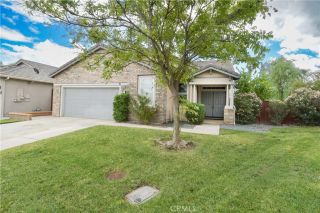
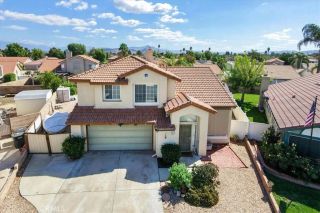
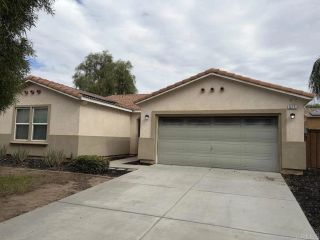
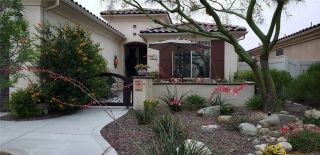
175 Lehman, Hemet, CA 92545
- 3 beds |
- 2 baths |
- 1,861 sqft
 Single-Family Home
 Built in 2007
 5,663sqft lot
 2 car garage
 $226/sqft
 Listed 7 days ago
Property Description
Welcome to 175 Lehman Way! Ideally situated on a quiet cul-de-sac in the highly-desirable active adult community of Four Seasons in Hemet! The popular Masters Plan 3 design offers 3 bedrooms, 2 full bathrooms, and expansive living spaces that blend comfort, functionality, and a natural flow for both relaxed living and memorable entertaining. Thoughtful improvements and quality upgrades make this home truly move-in ready, including custom paint, ceiling fans, Luxury Vinyl Plank flooring and tile throughout, exterior window shades, and a QuietCool whole-house fan that brings in fresh morning and evening air while significantly reducing cooling costs. The well-appointed kitchen features granite countertops, upgraded cabinetry with ample storage, sleek black appliances, and a spacious kitchen island. Outside, the private backyard is a peaceful setting to enjoy the fresh morning air, relax with a good book in the afternoon, or unwind after sunset. The exceptional Four Seasons community offers an unparalleled active-adult lifestyle, featuring outstanding resort-style amenities, an affordable HOA, and low taxes. Residents enjoy 24-hour gated security and access to The Lodge, featuring a restaurant and bistro, ballroom, billiards room, movie theater, library, craft and game rooms, fitness center, salon, swimming pool, spa, pickleball and tennis courts, bocce ball, shuffleboard, BBQ and picnic areas, plus a full calendar of social events, classes, concerts, dances, and activities. Don't miss out on this amazing opportunity to own a piece of a fantastic neighborhood! Call for an appo
- Listing Status:
- Active
- Date Added:
- October 15, 2026
- Data Last Updated:
- October 23, 2026 at 9:11PM
- Listing Office:
- Coldwell Banker Realty : 951-303-3000
- Listing Agent:
- Janelle Laidlaw : 951-640-6367
- MLS ID:
- SW26223896
- General: Community/Common
- Pool: AssociationCommunity/Common
- Parking: Garage - Two DoorParking spaces: 2
- General: 1
- HOA Amenities: Banquet FacilitiesBarbecueBilliard RoomBocce Ball CourtCard RoomControlled AccessGuardGym/Ex RoomMeeting RoomOutdoor Cooking AreaPaddle TennisPets PermittedPoolSecuritySport CourtExterior Bldg MaintenanceSecurity214.0Monthly
- Originating MLS: California Regional MLS
- County: Riverside
- Zoning: 455580025
- View: Mountains/Hills
- Fencing: WoodWrought Iron
- Utilities: Underground Utilities
- Water: Public
- Sewer: Public Sewer
- Source: California Regional MLS
This listing courtesy of Janelle Laidlaw , Coldwell Banker Realty
Monthly Payment
- Principal & Interest $
- Property Taxes $
- Home Insurance $
- VA Funding Fee $

 New - 2 hours ago