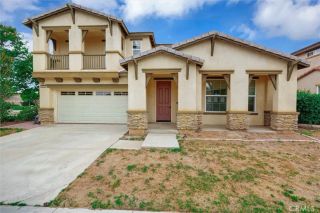
183 La Amistad Way, Hemet, CA 92545
- 6 beds |
- 3 baths |
- 2,860 sqft
 Single-Family Home
  Built in 2004
  —— sqft lot
  2 car garage
  $199/sqft
  Listed 1 day ago
Property Description
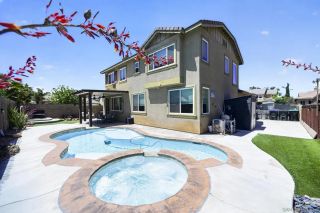
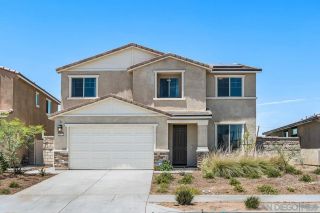
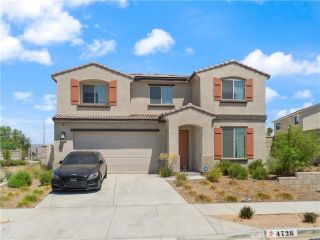
Seller is generously offering a $10,000 credit toward the buyer's closing costs with a full-price offer, adding exceptional value and helping make homeownership even more attainable! One of the largest floor plans in the neighborhood, this impressive 2,860 sq. ft. residence has been thoughtful upgraded over the past several years, blending modern updates with a functional layout designed to accommodate a variety of lifestyles. Offering 6 bedrooms and 3 full bathrooms, there's room to grow without compromising comfort or functionality. A standout feature is the two bedrooms and full bathroom on the main level, providing an ideal setup for guests, extended family, or multi-generational living. Upstairs, the remaining bedrooms offer privacy while maintaining a layout that easily adapts to your family's changing needs. Energy-conscious features such as newer windows, a whole-house fan, and solar contribute to improved efficiency, comfort, and long-term value. The spacious floor plan features multiple living areas, creating the perfect balance for everyday living and entertaining. Completing the home is a fully finished garage with durable epoxy floors, adding a clean, polished space that's ideal for parking, storage, a workshop, or home gym. Ideally located with easy access to schools, parks, shopping, and dining, this distinguished residence represents a rare opportunity to own one of the neighborhood's most generously sized floor plans. Offering a seamless balance of modern comfort, flexible living spaces, and the versatility today's homeowners desire.
- Listing Status:
- Active
- Date Added:
- July 25, 2026
- Data Last Updated:
- July 28, 2026 at 1:11AM
- Listing Office:
- 1st Class Real Estate SD :
- Listing Agent:
- Chad Gong : 619-606-4025
- MLS ID:
- 260018272
- Pool: N/K
- Parking: AttachedParking spaces: 4
- Roofing: Tile/Clay
- General: Stucco2 Story
- HOA Amenities: Common Area Maintenance62.0Monthly
- Originating MLS: SDMLS
- County: Riverside
- Zoning: 455-410-019
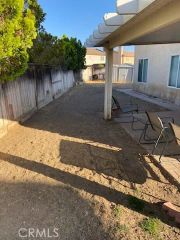
- Fencing: Wood
- Restrictions: CC&R's
- Water: Public
- Sewer: Public Sewer
- Source: SDMLS
This listing courtesy of Chad Gong , 1st Class Real Estate SD
Monthly Payment
- Principal & Interest $
- Property Taxes $
- Home Insurance $
- VA Funding Fee $

 New - 3 days ago