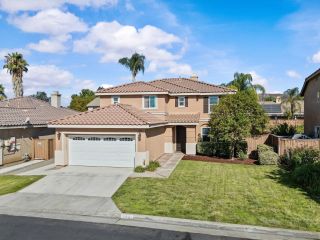
4728 Goldfinch, Hemet, CA 92545
- 5 beds |
- 3 baths |
- 3,285 sqft
 Single-Family Home
  Built in 2024
  6,970sqft lot
 2 car garage
  $183/sqft
  Listed 3 days ago
Property Description
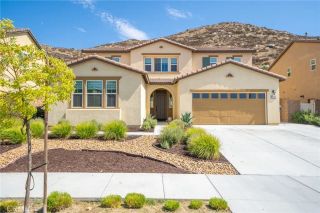
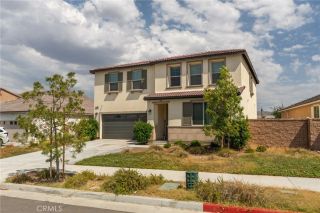
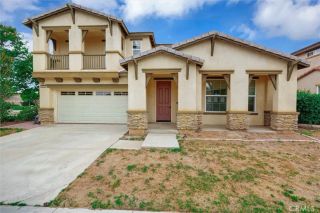
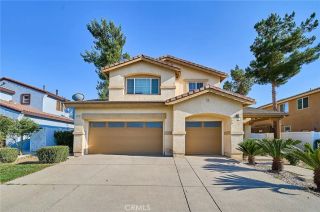
Welcome to 4728 Goldfinch Street, where modern style meets everyday comfort in one of West Hemet's newest communities. Unlike many nearby homes, this move-in-ready residence has been thoughtfully upgraded with beautiful luxury vinyl plank flooring throughout both the main and upper levels, creating a seamless, elegant look that's as durable as it is low maintenance. Offering approximately 3285 square feet of living space with 5 spacious bedrooms and 3 full bathrooms, this 2024-built home is designed to accommodate growing families, multigenerational living, or those who simply love extra space. The open-concept floor plan is filled with natural light and provides the perfect setting for entertaining, family gatherings, or relaxing evenings at home. The expansive kitchen flows effortlessly into the living and dining areas, making it the true heart of the home. Upstairs, you'll find generously sized bedrooms and a private primary suite designed to be your personal retreat. Upstairs also boasts an office. Every room reflects the pride of ownership and attention to detail that sets this home apart from the competition. Outside, the backyard is ready for your visionwhether it's creating an outdoor entertaining space, adding a pool, or designing your dream landscape. This home already offers one of the most desirable improvements buyers are looking for: luxury vinyl flooring throughout the entire home, giving you the look of hardwood with exceptional durability and easy maintenance. Conveniently located near schools, shopping, dining, and commuter routes, this exceptional propert
- Listing Status:
- Active
- Date Added:
- July 23, 2026
- Data Last Updated:
- July 28, 2026 at 6:13AM
- Listing Office:
- DYNASTY REAL ESTATE : 909-605-2500
- Listing Agent:
- KARLTON WARREN : 951-537-7951
- MLS ID:
- IV26160392
- General: N/K
- Pool: N/K
- Parking: Parking spaces: 2
- Roofing: Composition
- General: Stucco2
- HOA Amenities: Playground89.0Monthly
- Originating MLS: California Regional MLS
- County: Riverside
- Zoning: R1460420010
- View: N/K
- Fencing: Vinyl
- Utilities: Cable AvailableElectricity ConnectedNatural Gas ConnectedWater Connected
- Water: Public
- Sewer: Public Sewer
- Source: California Regional MLS
This listing courtesy of KARLTON WARREN , DYNASTY REAL ESTATE
Monthly Payment
- Principal & Interest $
- Property Taxes $
- Home Insurance $
- VA Funding Fee $

 New - 2 days ago