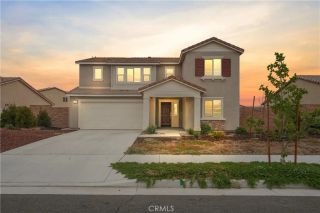
575 Feeder, Hemet, CA 92543
- 4 beds |
- 4 baths |
- 2,684 sqft
 Single-Family Home
  Built in 2021
  6,098sqft lot
 2 car garage
  $209/sqft
  Listed 14 days ago
Property Description
Discover this exceptional 2021-built home in the desirable McSweeny Farms master-planned community of Hemet. Offering four bedrooms and three full bathrooms, this thoughtfully designed residence features a flexible layout that accommodates a variety of lifestyles. A private bedroom and full bathroom on the first floor provide an ideal setup for guests, extended family, or a home office. Upstairs, the spacious primary suite offers a relaxing retreat with an en-suite bathroom, while two additional bedrooms, another full bath, and a generous loft create the perfect space for a second family room, game room, workspace, or play area. The heart of the home showcases an open-concept design where the kitchen flows effortlessly into the dining and living areas, making entertaining and everyday living both comfortable and functional. Contemporary finishes, abundant natural light, and a modern design create a move-in-ready home you'll love. Residents of McSweeny Farms enjoy an outstanding selection of community amenities, including a resort-style pool and spa, clubhouse, fitness center, parks, playgrounds, scenic walking trails, and inviting gathering spaces. Conveniently situated near schools, shopping, dining, and major commuter routes, this home combines modern comfort with an exceptional community lifestyle. Don't miss your opportunity to own a newer home in one of Hemet's most sought-after neighborhoods.
- Listing Status:
- Active
- Date Added:
- July 10, 2026
- Data Last Updated:
- July 28, 2026 at 7:11AM
- Listing Office:
- RE/MAX FREEDOM : 760-488-6471
- Listing Agent:
- Natalie Jimenez : 760-680-8842
- MLS ID:
- HD26152411
- General: N/K
- Pool: Below GroundCommunity/CommonHeated
- Parking: Garage - Two DoorParking spaces: 2
- General: 2
- HOA Amenities: Biking TrailsGym/Ex RoomHiking TrailsOutdoor Cooking AreaPicnic AreaPlaygroundBarbecuePool194.0Monthly
- Originating MLS: California Regional MLS
- County: Riverside
- Zoning: 454491006
- View: Neighborhood
- Water: Public
- Sewer: Public Sewer
- Source: California Regional MLS
This listing courtesy of Natalie Jimenez , RE/MAX FREEDOM
Monthly Payment
- Principal & Interest $
- Property Taxes $
- Home Insurance $
- VA Funding Fee $

 New - 5 hours ago