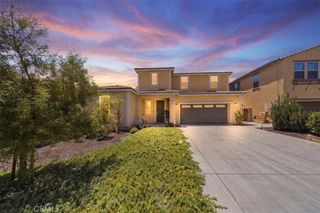
32439 Prairie Crossing Drive, Winchester, CA 92596
- 5 beds |
- 4 baths |
- 2,929 sqft
 Single-Family Home
  Built in 2023
  9,148sqft lot
 2 car garage
  $239/sqft
  Listed 5 days ago
Property Description
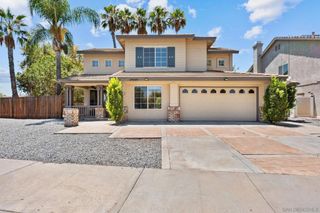
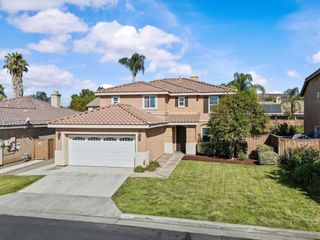
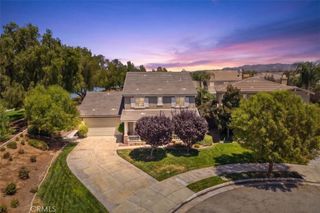
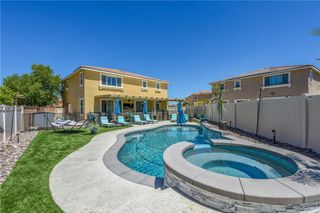
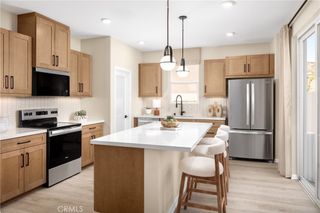
Rarely available and move-in ready, this stunning 2023-built NextGen home offers 2,929 sqft of living space on a spacious 9,148 sqft lot, with 4 bedrooms and 3 bathrooms designed for flexible, multi-generational living. The private NextGen suite features its own separate entrance, kitchenette, cozy living room, bedroom, full bathroom, and dedicated laundry — perfect for extended family, guests, a home office, or rental income potential. Inside the main home, an open-concept layout is filled with natural light, and the gourmet kitchen showcases crisp white cabinetry, quartz countertops, stainless steel appliances, and a large center island that flows effortlessly into the living and dining areas — ideal for everyday living and entertaining. A downstairs bedroom and full bath add even more flexibility for guests or aging family members, while upstairs, a generous loft offers endless possibilities as a media room, playroom, or office, and the luxurious primary suite impresses with a spa-inspired bathroom featuring dual vanities, a soaking tub, and a walk-in shower. Additional bedrooms provide comfort and space, and indoor laundry adds everyday convenience. Step outside to a low-maintenance backyard with a covered patio, perfect for morning coffee or evening relaxation while soaking in breathtaking mountain views, complete with a 2-car garage and drought-tolerant landscaping. Minutes from shopping, dining, top-rated schools, and with easy freeway access.
- Listing Status:
- Active
- Date Added:
- July 22, 2026
- Data Last Updated:
- July 28, 2026 at 12:18AM
- Listing Office:
- OMEGA REAL ESTATE : 909-255-6724
- Listing Agent:
- Megann Centeno : 9514159044
- MLS ID:
- CV26158920

- General: Guest House Attached
- Style: ModernTraditional
- Other Structures: Guest House AttachedConcrete
- Pool: None
- Parking: DrivewayGaragePavedParking spaces: 4
- Roofing: Tile
- Windows: Double Pane WindowsInsulated Windows
- General: DrywallFrameStucco2Slab
- Road/Access: City Street
- HOA Amenities: Playground60.0Monthly
- Originating MLS: CRMLS_CRM
- School District: Hemet Unified
- County: Riverside
- Zoning: 461370012
- View: HillsView
- Fencing: VinylWrought Iron
- Utilities: Electricity ConnectedNatural Gas ConnectedSewer ConnectedWater ConnectedElectricity - On PropertyStandard
- Water: Public
- Sewer: Public Sewer
- Source: CRMLS_CRM
This listing courtesy of Megann Centeno , OMEGA REAL ESTATE
Monthly Payment
- Principal & Interest $
- Property Taxes $
- Home Insurance $
- VA Funding Fee $

 New - 19 hours ago