29689 Camino Pepita, Menifee, CA 92584
- 5 beds |
- 3 baths |
- 2,508 sqft
 Single-Family Home
  Built in 1997
  7,841sqft lot
 2 car garage
  $239/sqft
  Listed 2 days ago
Property Description
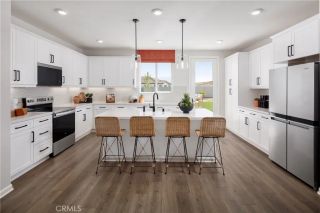
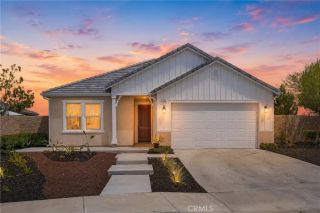
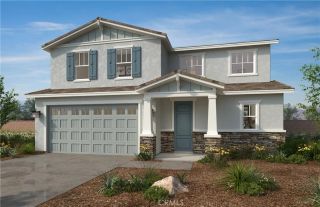
Experience elevated living in this beautifully updated 5-bedroom, 3-bath home with a spacious upstairs loft, perfectly positioned to capture sweeping golf course views. Designed with flexibility in mind, the floor plan includes two bedrooms and a full bathroom on the main level—ideal for extended family, guests, or a home office. The heart of the home is the well-appointed kitchen featuring stainless steel appliances, double ovens, a center island, breakfast bar, and abundant cabinetry for storage and entertaining. Upstairs, the versatile loft includes a built-in desk, creating the perfect space for working from home, studying, or a media area. The spacious primary suite is a true retreat, complete with its own fireplace, private balcony overlooking the golf course, and an ensuite bath with dual sinks, a soaking tub, separate shower, and generous walk-in closet. Additional features include, recessed lighting and ceiling fans, vaulted ceilings, upstairs laundry room, and solar for added energy efficiency. On a private lot with only one neighboring home, this exceptional property offers peaceful golf course living with no HOA.
- Listing Status:
- Active
- Date Added:
- July 25, 2026
- Data Last Updated:
- July 28, 2026 at 1:11AM
- Listing Office:
- Mission Realty Group :
- Listing Agent:
- Michelle Tramel : 619-761-0888
- MLS ID:
- 260018268
- Pool: N/K
- Parking: AttachedParking spaces: 4
- Roofing: Other/Remarks
- General: Wood/Stucco2 Story
- HOA Amenities: 0.0
- Originating MLS: SDMLS
- County: Riverside
- Zoning: 340-130-001
- View: Golf CourseGreenbelt
- Fencing: Partial
- Restrictions: None Known
- Water: Meter on Property
- Sewer: Sewer Connected
- Source: SDMLS
This listing courtesy of Michelle Tramel , Mission Realty Group
Monthly Payment
- Principal & Interest $
- Property Taxes $
- Home Insurance $
- VA Funding Fee $

 New - 38 minutes ago