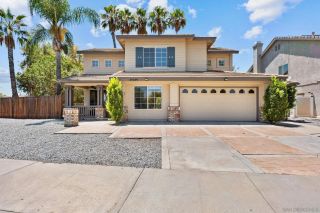
31193 Morgan Trail, Winchester, CA 92596
- 4 beds |
- 3 baths |
- 2,305 sqft
 Single-Family Home
  Built in 2026
  8,860sqft lot
 2 car garage
  $278/sqft
  Listed 37 minutes ago
Property Description
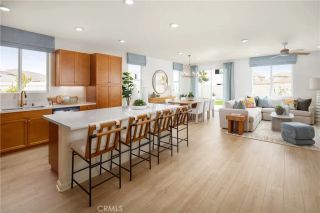
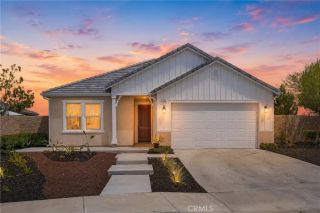
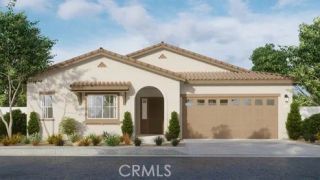
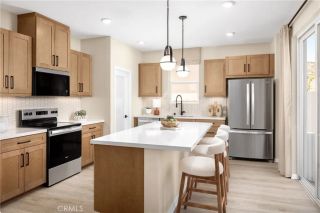
Discover the flexibility today's buyers are looking for at Carson at Leon Ridge in Winchester. This beautifully designed two-story home offers approximately 2,305 square feet with 4 bedrooms, 3 bathrooms, and a layout that easily adapts to the way you live. The open-concept Great Room, Dining Area, and Kitchen create a bright, welcoming space for everyday living and entertaining, while the oversized kitchen island, walk-in pantry, and thoughtfully designed workspace make meal preparation and gathering with family and friends effortless. A first-floor bedroom and full bath provide the perfect solution for overnight guests, multi-generational living, or a private home office. Upstairs, the spacious Primary Suite offers a relaxing escape with a large walk-in closet and a well-appointed bath, while two additional bedrooms, a full bath, convenient upstairs laundry room, and generous storage help keep life organized. Situated on one of Carson's larger homesites, you'll enjoy additional outdoor space to entertain, play, or simply unwind in the Southern California sunshine. Families will appreciate the nearby brand-new Pleasant Valley Elementary School opening this August, making this growing Winchester community an exciting place to call home. Built by Beazer Homes, the nation's #1 builder of DOE-certified Zero Energy Ready Homes, this home is designed for exceptional energy efficiency, healthier indoor air, and lasting comfort with features that may help reduce monthly utility costs. Every Beazer home is also Indoor airPLUS certified for an added level of confidence in the air yo
- Listing Status:
- Active
- Date Added:
- July 27, 2026
- Data Last Updated:
- July 28, 2026 at 1:11AM
- Listing Office:
- Rebecca Austin, Broker : 714-401-7897
- Listing Agent:
- Rebecca Austin : 714-401-7897
- MLS ID:
- OC26163851
- General: N/K
- Pool: N/K
- Parking: GarageParking spaces: 2
- General: Stucco2
- HOA Amenities: Call for RulesPet RulesExterior Bldg Maintenance99.0Monthly
- Originating MLS: California Regional MLS
- County: Riverside
- View: N/K
- Utilities: Cable ConnectedElectricity Connected
- Water: Public
- Sewer: Private Sewer
- Source: California Regional MLS
This listing courtesy of Rebecca Austin , Rebecca Austin, Broker
Monthly Payment
- Principal & Interest $
- Property Taxes $
- Home Insurance $
- VA Funding Fee $

 New - 37 minutes ago