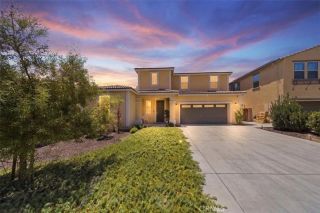
31144 Ferguson Court, Winchester, CA 92596
- 4 beds |
- 3 baths |
- 2,085 sqft
 Single-Family Home
  Built in 2026
  7,928sqft lot
 2 car garage
  $307/sqft
  Listed 55 minutes ago
Property Description
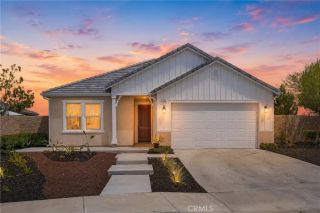
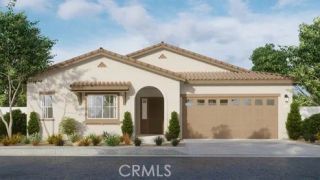
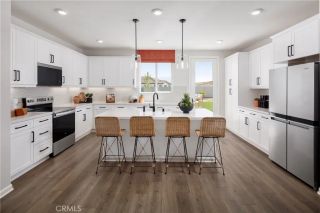
Looking for the convenience of single-story living without sacrificing space? Welcome to Carson at Leon Ridge in Winchester, where this beautifully designed home offers approximately 2,085 square feet, 4 bedrooms, and 3 bathrooms on a spacious homesite designed for comfortable everyday living and effortless entertaining. The open-concept Great Room flows seamlessly into the Dining Area and Kitchen, creating the perfect gathering space for everything from quiet mornings to weekend get-togethers, while the oversized island, walk-in pantry, and thoughtful design make both cooking and hosting a pleasure. The private Primary Suite offers a peaceful retreat with a generous walk-in closet and a spa-inspired bath, while three additional bedrooms provide the flexibility to accommodate family, guests, a home office, fitness room, or hobbies. Outside, enjoy the added benefit of a larger homesite with room to entertain, garden, or simply relax and enjoy Southern California's beautiful weather. Built by Beazer Homes, the nation's #1 builder of DOE-certified Zero Energy Ready Homes, this home is designed for exceptional energy efficiency, healthier indoor air, and year-round comfort with features that may help reduce monthly utility costs. Every Beazer home is also Indoor airPLUS certified, providing an added level of confidence in the quality of the air you breathe every day. Ask about limited-time incentives and flexible financing options that may help to reduce closing costs or monthly payments. Beazer's Mortgage Choice program allows you to choose the lender and financing solution th
- Listing Status:
- Active
- Date Added:
- July 27, 2026
- Data Last Updated:
- July 28, 2026 at 1:11AM
- Listing Office:
- Rebecca Austin, Broker : 714-401-7897
- Listing Agent:
- Rebecca Austin : 714-401-7897
- MLS ID:
- OC26163826
- General: N/K
- Pool: N/K
- Parking: GarageParking spaces: 2
- General: Stucco1
- HOA Amenities: Call for RulesPet RulesExterior Bldg Maintenance99.0Monthly
- Originating MLS: California Regional MLS
- County: Riverside
- View: N/K
- Utilities: Cable ConnectedElectricity Connected
- Water: Public
- Sewer: Private Sewer
- Source: California Regional MLS
This listing courtesy of Rebecca Austin , Rebecca Austin, Broker
Monthly Payment
- Principal & Interest $
- Property Taxes $
- Home Insurance $
- VA Funding Fee $

 New - 55 minutes ago