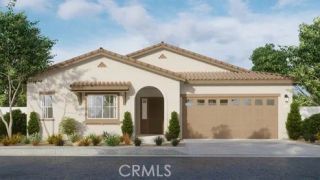
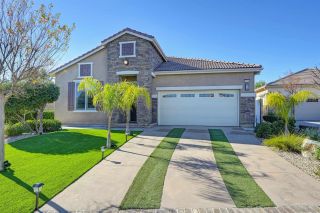
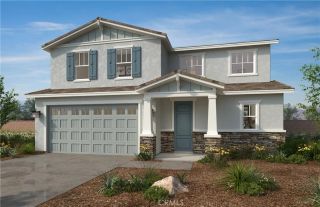
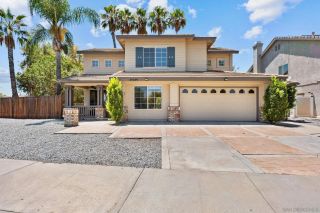
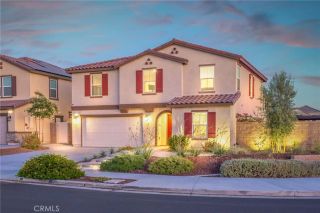
27497 Grand Teton Court, Menifee, CA 92585
- 4 beds |
- 3 baths |
- 2,486 sqft
 Single-Family Home
  Built in 2020
  6,534sqft lot
 2 car garage
  $261/sqft
  Listed 2 days ago
Property Description
Welcome to this beautifully updated home in the highly sought-after master-planned community of Heritage Lake! Offering 4 bedrooms, 3 bathrooms, and 2,484 square feet of thoughtfully designed living space on a 6,534 square foot lot, this home is truly move-in ready. The spacious floor plan features a desirable downstairs bedroom and full bathroom, perfect for guests or multigenerational living. The heart of the home is the stunning upgraded kitchen, complete with brand-new stainless steel appliances, granite countertops, ample cabinetry, and a generous walk-in pantry that opens seamlessly to the living and dining areas. Upstairs, you'll find a spacious primary suite, an oversized loft ideal for a second living area, home office, or playroom, a large laundry room, and the added comfort and energy efficiency of a QuietCool whole-house fan. Fresh interior paint and brand-new carpet throughout give the home a clean, modern feel. Step outside to a beautifully landscaped backyard featuring elegant rock planters, low-maintenance seamless artificial turf, and tasteful finishes that create the perfect space for entertaining or relaxing. Living in Heritage Lake means enjoying an exceptional resort-style lifestyle. Residents have exclusive access to a private 25-acre lake with paddle boating and catch-and-release fishing, two Junior Olympic-sized pools, a splash pad, multiple playgrounds, sports courts, a scenic fitness trail with outdoor exercise stations, a clubhouse available for private events, and year-round community activities. Conveniently located near shopping, dining, school
- Listing Status:
- Active
- Date Added:
- July 23, 2026
- Data Last Updated:
- July 28, 2026 at 12:12AM
- Listing Office:
- Exit Alliance Realty : 951-639-8777
- Listing Agent:
- Noah Thomason : 951-852-6408
- MLS ID:
- SW26161600
- General: GazeboCommunity/Common
- Other Structures: Gazebo
- Pool: Community/CommonAssociation
- Parking: Direct Garage AccessGarage - Single DoorParking spaces: 2
- General: 2
- HOA Amenities: Banquet FacilitiesBiking TrailsHiking TrailsPlaygroundSport CourtPoolExterior Bldg Maintenance76.5Monthly
- Originating MLS: California Regional MLS
- County: Riverside
- Zoning: 333793010
- View: N/K
- Water: Public
- Sewer: Public Sewer
- Source: California Regional MLS
This listing courtesy of Noah Thomason , Exit Alliance Realty
Monthly Payment
- Principal & Interest $
- Property Taxes $
- Home Insurance $
- VA Funding Fee $

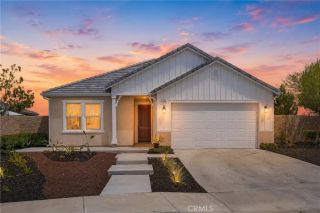
 New - 7 hours ago