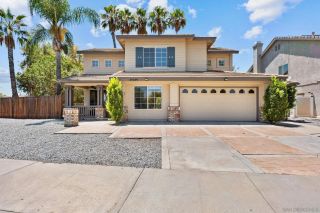
30632 Paul Lane, Winchester, CA 92596
- 4 beds |
- 3 baths |
- 2,503 sqft
 Single-Family Home
  Built in 2025
  3,859sqft lot
 2 car garage
  $260/sqft
  Listed 3 hours ago
Property Description
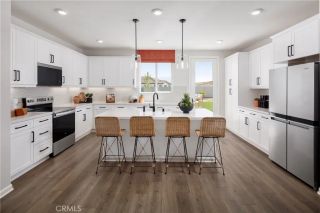
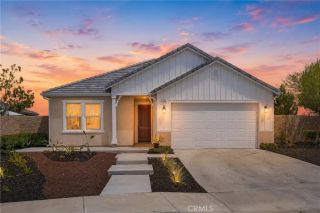
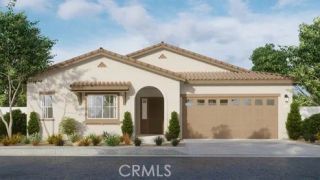
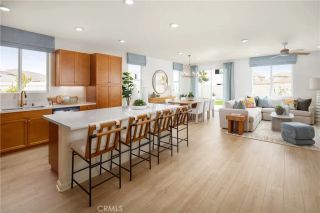
Need more space without overbuying? The Tangelo at Acadia offers approximately 2,503 square feet of thoughtfully designed living space with 4 bedrooms, 3 bathrooms, a spacious upstairs loft, and flexible living areas that grow with your family. Located in a welcoming community with no HOA and a neighborhood park just steps away, this home offers the freedom, comfort, and everyday convenience today's buyers are looking for. Ask about limited-time incentives and flexible financing options that may help reduce closing costs or monthly payments. The open-concept layout creates an effortless flow between the expansive Great Room, Dining area, and Kitchen, making everything from busy weekday mornings to holiday entertaining feel natural. The Kitchen offers abundant cabinetry, generous counter space, a large center island, and an oversized walk-in pantry that's ready to handle everything from Costco runs to holiday baking. Just off the garage, the Mud Room creates the perfect landing spot for backpacks, shoes, and groceries, helping keep the home organized. A first-floor bedroom with an adjacent full bath provides exceptional flexibility for overnight guests, multi-generational living, or a private home office. Upstairs, the spacious Primary Suite offers a relaxing retreat with a generous walk-in closet and well-appointed bath, while two additional bedroomsboth featuring walk-in closetsshare a full bathroom. The oversized Loft creates valuable bonus living space for a media room, homework station, playroom, home gym, or second family room as your lifestyle evolves. An upstairs Lau
- Listing Status:
- Active
- Date Added:
- July 27, 2026
- Data Last Updated:
- July 28, 2026 at 4:11AM
- Listing Office:
- Rebecca Austin, Broker : 714-401-7897
- Listing Agent:
- Rebecca Austin : 714-401-7897
- MLS ID:
- OC26163800
- Pool: N/K
- Parking: GarageParking spaces: 2
- General: 2
- HOA Amenities: 0.0
- Originating MLS: California Regional MLS
- County: Riverside
- Zoning: 461712011
- View: N/K
- Utilities: Cable ConnectedElectricity Connected
- Water: Public
- Sewer: Private Sewer
- Source: California Regional MLS
This listing courtesy of Rebecca Austin , Rebecca Austin, Broker
Monthly Payment
- Principal & Interest $
- Property Taxes $
- Home Insurance $
- VA Funding Fee $

 New - 3 hours ago