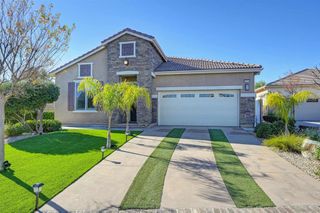
29516 Wind Runner Court, Menifee, CA 92585
- 4 beds |
- 3 baths |
- 2,624 sqft
 Single-Family Home
  Built in 2010
  9,583sqft lot
 3 car garage
  $261/sqft
  Listed 3 days ago
Property Description
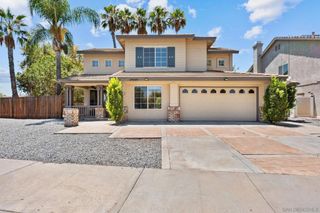
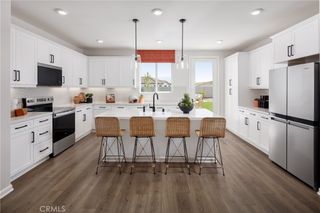
LOOKING FOR THAT PERFECT LOCATION?! Then don't miss this rare opportunity in the highly sought-after community of Heritage Lake!! Perfectly situated at the end of a quiet cul-de-sac, just steps from the 25-acre private lake and scenic walking trails, this beautiful Craftsman-style home offers the perfect blend of comfort, functionality, and resort-style living. With 4 bedrooms and 2.5 baths, this home features an exceptionally functional floor plan with a formal Living Room and Dining Room, plus a spacious Family Room/Great Room that flows seamlessly into the kitchen and casual dining area. The inviting Family Room features a beautiful brick fireplace, a media niche, and is pre-wired for surround sound, creating the perfect space to gather with family and friends. The kitchen opens to the Family Room and is appointed with a large center island with abundant storage, and a convenient double oven that's ideal for hosting holidays and special occasions. Upstairs, you'll find an expansive Primary Suite with beautiful lake views. The luxurious ensuite bath offers a huge walk-in closet, a relaxing soaking tub perfectly positioned to take in the lake views, and a separate tiled shower. Three additional bedrooms are thoughtfully located on the opposite side of the upstairs, providing added privacy. Step outside to a private backyard designed for both entertaining and relaxation. Extensive hardscape includes an expansive patio with interlocking pavers, custom retaining walls & built-in planters that wrap nearly the entire perimeter of the yard, creating a true gardener's paradise. Both yards are beautifully landscaped with mature trees, colorful foliage, and a wonderful mix of fruit-producing and ornamental plants. The tandem 3-car garage is currently being used as a workshop but can easily be converted back to additional garage parking. Living in Heritage Lake means enjoying an unmatched lifestyle with resort-style amenities, including a private 25-acre lake for paddle boating and catch-and-release fishing, miles of scenic walking trails, a clubhouse with community events, two sparkling pools, a splash pad, and multiple parks and playgrounds. Residents also enjoy the City of Menifee sports amenities conveniently located within the community, including pickleball, tennis, basketball, and soccer courts. Opportunities like this don't come along often. Come experience everything Heritage Lake has to offer and you'll understand why so many people love calling it home!!
- Listing Status:
- Active
- Date Added:
- July 24, 2026
- Data Last Updated:
- July 28, 2026 at 12:18AM
- Listing Office:
- Century 21 Masters : 888-862-1194
- Listing Agent:
- Gregory Allen : 951-440-0888
- MLS ID:
- SW26159213

- General: AssociationHeated
- Style: Craftsman
- Other Structures: Front PorchPatioStoneOpen
- Pool: HeatedAssociation
- Parking: ConcreteDirect AccessDriveway LevelDoor-SingleDrivewayGarage Faces FrontGarageTandemWorkshop in GarageParking spaces: 9
- Roofing: Slate
- Windows: BlindsDouble Pane WindowsScreens
- General: Stucco2Slab
- Road/Access: City Street
- HOA Amenities: ClubhouseMaintenance GroundsManagementMeeting/Banquet/Party RoomPlaygroundPoolSpa/Hot TubSecurity77.0Monthly
- Originating MLS: CRMLS_CRM
- School District: Perris Union High
- County: Riverside
- Zoning: 333550068
- View: LakeView
- Fencing: Average ConditionBlockWoodWrought Iron
- Utilities: Cable ConnectedElectricity ConnectedNatural Gas ConnectedSewer ConnectedWater ConnectedElectricity - On Property
- Water: Public
- Sewer: Public Sewer
- Source: CRMLS_CRM
- Exclusions: Personal PropertyChandelier in Dining Room
This listing courtesy of Gregory Allen , Century 21 Masters
Monthly Payment
- Principal & Interest $
- Property Taxes $
- Home Insurance $
- VA Funding Fee $

 New - 19 hours ago