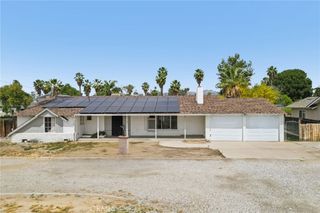
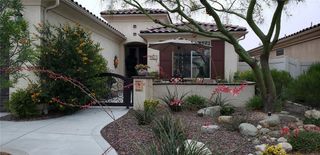
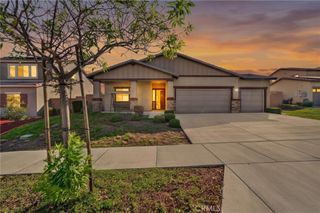
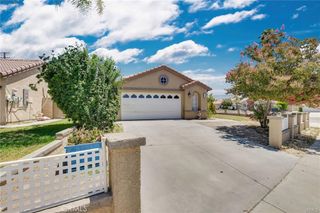
2657 Amaranth, Hemet, CA 92543
- 3 beds |
- 2 baths |
- 1,590 sqft
 Single-Family Home
 Built in 2024
 5,663sqft lot
 2 car garage
 $321/sqft
 Listed 4 days ago
Property Description
Built in 2024, this single-story home in Hemet offers 3 bedrooms, 2 bathrooms, and 1,590 square feet of modern living. Features include wood laminate flooring throughout the main living areas, custom paint, recessed lighting, and ceiling fans throughout. The upgraded kitchen boasts white cabinetry with black hardware, quartz countertops, a farmhouse-style stainless steel sink, GE appliances, pendant lighting, and a spacious walk-in pantry. The generous primary suite features a huge walk-in closet and an en-suite bath with dual vanities, linen storage, and a separate shower and toilet area. Enjoy indoor-outdoor living in the screened California room overlooking a beautifully landscaped backyard with artificial turf, vegetable garden, established plants, and a 6–8-person spa with a locking cover and dedicated electrical connection.Additional highlights include solar with three Tesla batteries through Sunrun, a tankless electric water heater, fire sprinklers, outdoor fence lighting, and a Vivint security system with cameras included in the sale. A wonderful opportunity to enjoy modern comfort and thoughtful upgrades in the desirable McSweeny Farms community!
- Listing Status:
- Active
- Date Added:
- October 20, 2026
- Data Last Updated:
- October 24, 2026 at 12:19AM
- Listing Office:
- Elevate Real Estate Inc : 805-428-6323
- Listing Agent:
- Nancy Bishay : 805-428-6323
- Contact:
- 805-428-6323
- MLS ID:
- OC26226837

- General: Above GroundCommunity
- Other Structures: PatioOpen
- Pool: CommunityAssociation
- Parking: DrivewayGarageParking spaces: 2
- Windows: Double Pane WindowsDrapesTinted Windows
- General: 1
- HOA Amenities: ClubhouseDog ParkFitness CenterMeeting/Banquet/Party RoomBarbecuePicnic AreaPickleballPoolSpa/Hot TubTennis Court(s)194.0Monthly
- Originating MLS: CRMLS_CRM
- School District: Hemet Unified
- County: Riverside
- Zoning: 454571021
- View: HillsView
- Fencing: Vinyl
- Utilities: Electricity ConnectedWater Available
- Water: Public
- Sewer: Public Sewer
- Source: CRMLS_CRM
This listing courtesy of Nancy Bishay , Elevate Real Estate Inc
Monthly Payment
- Principal & Interest $
- Property Taxes $
- Home Insurance $
- VA Funding Fee $

 New - 2 days ago