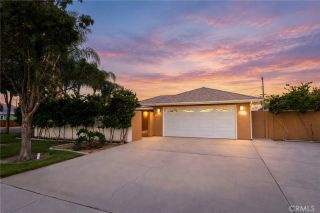
27435 Columbia Street, Hemet, CA 92544
- 4 beds |
- 3 baths |
- 2,506 sqft
 Single-Family Home
  Built in 1991
  0.97acre lot
 2 car garage
  $259/sqft
  Listed 13 days ago
Property Description
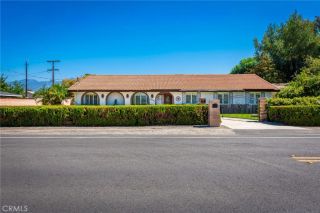
Beautifully Remodeled Hemet Home on Nearly an Acre of Land Welcome to this beautifully remodeled Hemet home, offering 4 bedrooms, 2.5 bathrooms, approximately 2506 square feet of living space, and just shy of an acre of property. Nestled in a peaceful setting surrounded by custom homes, this property offers a rare combination of privacy, tranquility, space, and timeless character. Step inside and discover a thoughtfully remodeled interior that blends modern comfort with old-world European charm. The gorgeous living room features a stunning fireplace accented with Spanish tile, creating a warm and inviting focal point for gathering and relaxing. Wood looking/laminate water resistant flooring throughout the home. The remodeled kitchen is both elegant and functional, featuring porcelain countertops, stainless steel appliances, abundant cabinetry, and ample workspace. Just off the kitchen is a versatile bonus area with extensive cabinetry and counters, ideal for a crafting room, homework station, home office, or creative space. The spacious bedrooms offer comfort and flexibility, built-in dressers, mirrored wardrobes, and generous closet space. The primary suite features built-in dressers, a walk-in closet, and an attached primary bathroom, creating a comfortable private retreat. An additional bedroom includes its own retreat area, perfect for a private office, reading nook, sitting room, or peaceful space to unwind. One of the home's most distinctive features is a secret bonus room hidden behind a bookcase. This unexpected and versatile space offers endless possibilities as a
- Listing Status:
- Active
- Date Added:
- September 9, 2026
- Data Last Updated:
- September 23, 2026 at 4:12AM
- Listing Office:
- Re/Max Diamond Prestige : 951-672-6711
- Listing Agent:
- Kathy Vineyard : 951-830-6716
- MLS ID:
- SW26197192
- General: N/K
- Style: Traditional
- Pool: N/K
- Parking: Direct Garage AccessGarageGarage - Two DoorParking spaces: 2
- Roofing: Tile/Clay
- General: 1
- HOA Amenities: 0.0
- Originating MLS: California Regional MLS
- County: Riverside
- Zoning: 450070019
- View: Mountains/HillsNeighborhood
- Fencing: Chain LinkWrought Iron
- Utilities: Cable AvailableElectricity ConnectedNatural Gas ConnectedPhone AvailableWater Connected
- Water: Public
- Sewer: Conventional Septic
- Source: California Regional MLS
This listing courtesy of Kathy Vineyard , Re/Max Diamond Prestige
Monthly Payment
- Principal & Interest $
- Property Taxes $
- Home Insurance $
- VA Funding Fee $