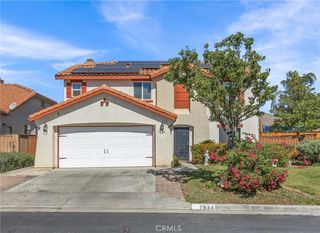
3050 Sand Pine Trail, Hemet, CA 92545
- 5 beds |
- 3 baths |
- 2,746 sqft
 Single-Family Home
  Built in 2006
  6,098sqft lot
 3 car garage
  $168/sqft
  Listed 1 month ago
Property Description
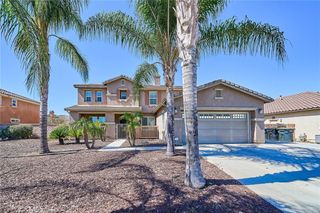
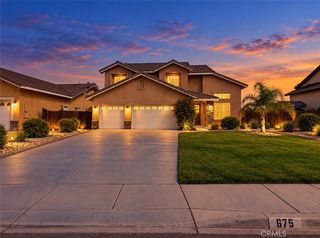
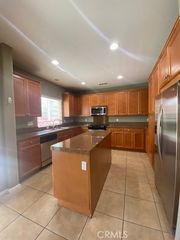
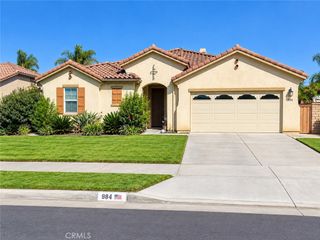
WOW!! PRICE IMPROVEMENT!! SITUATED IN THE GATED COMMUNITY OF WILLOWALK with community Pool, Clubhouse & Lake!! This spacious home features 5 BEDROOMS, SOLAR, NO REAR NEIGHBORS, VIEWS OF THE IDYLLWILD MOUNTAIN, a loft, and a three-car tandem garage. The versatile floor plan includes separate living and formal dining rooms, along with a spacious family room that opens to the kitchen. The kitchen offers a center island, walk-in pantry, and abundant cabinet and counter space. A downstairs bedroom with direct access to a full bathroom provides flexibility for guests, extended family, or a home office. Upstairs, the primary suite features a walk-in closet and an en suite bath with dual sinks, a soaking tub, and a separate shower. A loft provides additional space for a study nook, homework station, or office. Outside, the low-maintenance backyard features artificial turf, plenty of room to play and entertain, and access to a private courtyard off the dining room. Willowalk residents enjoy access to the community clubhouse, pool, and lake, all within walking distance of West Valley High School. Conveniently located near shopping, dining, schools, and everyday amenities, this home offers a fantastic opportunity to add your personal touches and make it your own!
- Listing Status:
- Active
- Date Added:
- September 2, 2026
- Data Last Updated:
- October 9, 2026 at 1:16PM
- Listing Office:
- Cooper Real Estate Group : 951-972-5060
- Listing Agent:
- Ashley Cooper : 951-514-7854
- Contact:
- 951-514-7854
- MLS ID:
- SW26191369

- General: AssociationCommunity
- Other Structures: ConcretePatio
- Pool: CommunityAssociation
- Parking: ConcreteDoor-MultiDriveway LevelDrivewayGarage Faces FrontGaragePavedTandemParking spaces: 3
- Windows: BlindsScreens
- General: 2
- Road/Access: Paved
- HOA Amenities: Call for RulesClubhouseMaintenance GroundsPlaygroundPoolPets Allowed200.0Monthly
- Originating MLS: CRMLS_CRM
- School District: Hemet Unified
- County: Riverside
- Zoning: 460260022
- View: Mountain(s)NeighborhoodView
- Fencing: VinylWood
- Utilities: Cable AvailableElectricity ConnectedNatural Gas ConnectedPhone AvailableSewer ConnectedWater Connected
- Water: Public
- Sewer: Public Sewer
- Source: CRMLS_CRM
- Exclusions: Door Hardware/keypadRing Doorbell and Security System/Cameras
This listing courtesy of Ashley Cooper , Cooper Real Estate Group
Monthly Payment
- Principal & Interest $
- Property Taxes $
- Home Insurance $
- VA Funding Fee $

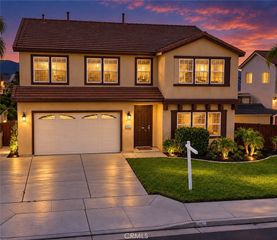
 New - 1 day ago