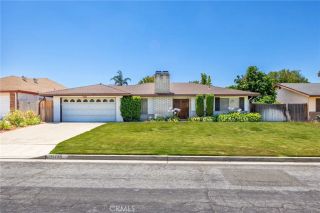
41144 Terra Circle, Hemet, CA 92544
- 3 beds |
- 2 baths |
- 1,370 sqft
 Single-Family Home
  Built in 1977
  9,148sqft lot
 2 car garage
  $325/sqft
  Listed 1 month ago
Property Description
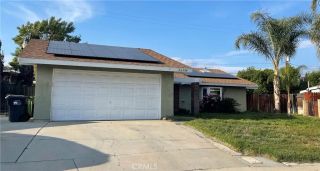
Welcome to 41144 Terra Circle in Hemet, a beautifully updated single-story home tucked away on a quiet cul-de-sac in a desirable neighborhood. This move-in-ready residence offers 3 bedrooms and 2 bathrooms with a bright, open floor plan designed for both comfortable everyday living and effortless entertaining. Inside, you'll find spacious living areas featuring tile flooring throughout, fresh interior paint, updated baseboards, modern light fixtures, and smooth ceilings that create a clean, contemporary feel. The inviting living room centers around a cozy fireplace and flows seamlessly into the dining area and spacious kitchen, complete with abundant cabinetry and newer appliances, including a microwave, dishwasher, and oven installed less than a year ago. The primary suite features a private bathroom and a generously sized walk-in closet, while sliding glass doors lead to a covered patio and a beautifully enhanced backyard with new concrete work, fresh grass, and a newly installed irrigation systemperfect for outdoor gatherings or relaxing evenings at home. Additional upgrades include a newer HVAC system installed in 2022, a brand-new tankless water heater, a whole-house fan for energy-efficient cooling, a water softening system, smart home features, and an upgraded garage featuring drywall, insulated walls and attic, an insulated garage door, epoxy flooring, and a dedicated mini-split HVAC system, making it an ideal workshop, home gym, or versatile flex space. Conveniently located near schools, shopping, dining, and local amenities, this well-maintained turnkey home offer
- Listing Status:
- Pending
- Date Added:
- May 27, 2026
- Data Last Updated:
- July 6, 2026 at 7:12AM
- Listing Office:
- Trillion Real Estate : 951-366-1502
- Listing Agent:
- Tyson Robinson : 951-970-5740
- MLS ID:
- SW26114955
- Appliances: DishwasherDisposalMicrowaveGas OvenGas Range
- Flooring: TileWood
- A/C: Central Forced Air
- Heating: Forced Air Unit
- Fireplace: FP in Living Room
- Disability Feature: No Interior Steps
- General: N/K
- Pool: N/K
- Parking: GarageGarage - Two DoorGarage Door OpenerParking spaces: 4
- Roofing: Composition
- General: Stucco1
- HOA Amenities: 0.0
- Originating MLS: California Regional MLS
- County: Riverside
- Zoning: R1450032034
- View: Mountains/HillsNeighborhood
- Fencing: Average ConditionWood
- Utilities: Electricity ConnectedNatural Gas ConnectedSee RemarksSewer ConnectedWater Connected
- Water: Public
- Sewer: Public Sewer
- Source: California Regional MLS
This listing courtesy of Tyson Robinson , Trillion Real Estate
Monthly Payment
- Principal & Interest $
- Property Taxes $
- Home Insurance $
- VA Funding Fee $

 New - 10 hours ago