41321 Merriwood, Hemet, CA 92544
- 3 beds |
- 2 baths |
- 1,864 sqft
 Single-Family Home
 Built in 1960
 0.25acre lot
 2 car garage
 $265/sqft
 Listed 11 days ago
Property Description
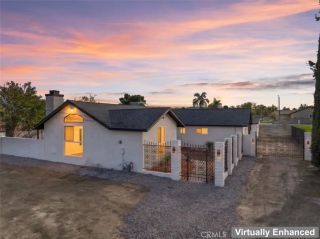
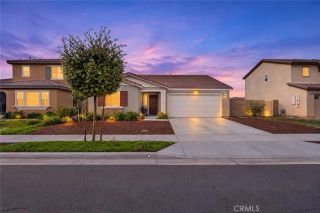
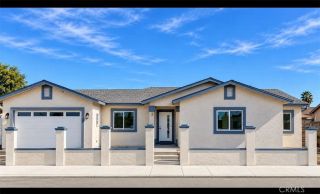
DON'T LET THIS HOME PASS YOU BY!! This property qualifies for the Community Advantage Program. Eligible properties are located in moderate- and low-income neighborhoods and qualify for up to 1.5% off the qualifying rate and no PMI even with just 3% down. The best part: there are no income-limit restrictions, so the program is widely available regardless of how much a buyer earns. The seller has made so many upgrades and repairs the list price will net them a financial loss! Excellently refurbished family home in E. Hemet. So much to describe and so well done! Totally perimeter fenced large lot for dogs, RV parking, circular driveway. New paint interior and exterior. The color of the exterior is dark blue walls with white trim. Interior is various pleasing colored walls. Both bathrooms have been remodelled with new walkin showers. The master bedroom suite is at the front of the house and there is a huge additional bedroom added at the back of the house, approx. over 520 sq. feet, with sitting area and sliding glass doors to it's own patio. There is also a smaller third bedroom. The kitchen has new appliances, dishwasher and gas stove, and granite counter tops. Flooring is all new laminate throughout the house. New windows at the front of the house. New leased solar system with Tesla battery backup system. The lease will be transferred to a buyer at approx. $210.30/month payment. The 25 year lease commensed July 30, 2024. June 2026 energy report shows "excellent energy efficiency". Composition roof is in excellent condition and is approximately 5 to 6 years old. All new wate
- Listing Status:
- Active
- Date Added:
- November 10, 2026
- Data Last Updated:
- November 22, 2026 at 4:12PM
- Listing Office:
- Temecula Homes and Land : 951-767-4545
- Listing Agent:
- Caroline Collins : 951-541-4822
- MLS ID:
- SW26241058
- Style: Ranch
- Pool: N/K
- Parking: Direct Garage AccessGarage - Two DoorParking spaces: 2
- Roofing: Composition
- General: StuccoWoodFrame1
- HOA Amenities: 0.0
- Originating MLS: California Regional MLS
- County: Riverside
- Zoning: 449152004
- View: Neighborhood
- Fencing: WireWood
- Utilities: Electricity ConnectedNatural Gas ConnectedSewer ConnectedWater Connected
- Water: Public
- Sewer: Public Sewer
- Source: California Regional MLS
This listing courtesy of Caroline Collins , Temecula Homes and Land
Monthly Payment
- Principal & Interest $
- Property Taxes $
- Home Insurance $
- VA Funding Fee $

 New - 19 hours ago