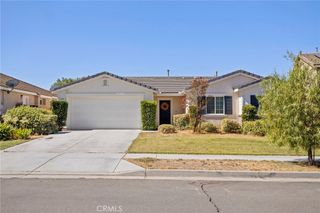
41967 Mayberry Avenue, Hemet, CA 92544
- 3 beds |
- 2 baths |
- 1,683 sqft
 Single-Family Home
  Built in 1973
  7,405sqft lot
 2 car garage
  $267/sqft
  Listed 12 days ago
Property Description
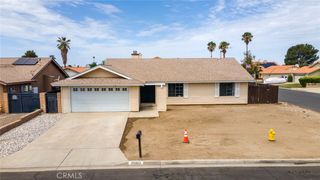
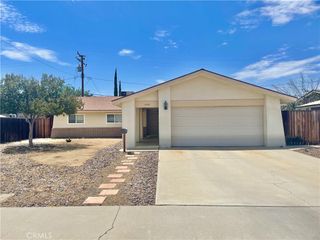
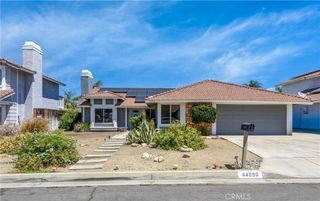
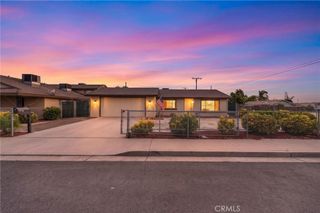
TURNKEY SINGLE-STORY | UPDATED KITCHEN | NO HOA | LOW TAXES | LARGE LOT | MOVE-IN READY! The home features updated interiors, a functional open layout, a large backyard, mature orange trees, low taxes, and no HOA. At the center of the home, the remodeled kitchen features updated cabinetry, the ceiling was raised from its original design to create a more open feel; modern countertops, stainless steel appliances, generous cabinet storage, and ample prep space. The kitchen flows seamlessly into the dining area, highlighted by a painted brick fireplace, and continues into the spacious living room, creating an ideal layout for everyday living and entertaining. Throughout the home, you'll find fresh interior and exterior paint, newer flooring, updated baseboards, plantation shutters throughout, a newer sliding glass door, remodeled bathrooms, updated lighting, and an updated water heater, allowing the next owner to move right in. The private primary suite includes an updated ensuite bathroom, while the secondary bedrooms share a remodeled guest bath, offering flexibility for family, guests, or a home office. Step outside to a spacious backyard featuring a freshly painted covered patio, custom paver hardscape, mature fruit trees, an expansive lawn, and plenty of room for outdoor dining, entertaining, gardening, pets, or future improvements.
- Listing Status:
- Active
- Date Added:
- August 4, 2026
- Data Last Updated:
- August 12, 2026 at 12:16PM
- Listing Office:
- Redfin Corporation : 951-472-2842
- Listing Agent:
- Marcia Sattelmaier : 951-704-6657
- Contact:
- 951-704-6657
- MLS ID:
- SW26166411

- General: None
- Pool: None
- Parking: ConcreteCoveredDirect AccessDrivewayDriveway Up Slope From StreetGarage Faces FrontGarageGarage Door OpenerParking spaces: 4
- Roofing: AsphaltShake
- General: 1
- HOA Amenities: 0.0
- Originating MLS: CRMLS_CRM
- School District: Hemet Unified
- County: Riverside
- Zoning: 449103014
- View: NeighborhoodView
- Fencing: PrivacyWood
- Water: Public
- Sewer: Public Sewer
- Source: CRMLS_CRM
- Exclusions: Security System
This listing courtesy of Marcia Sattelmaier , Redfin Corporation
Monthly Payment
- Principal & Interest $
- Property Taxes $
- Home Insurance $
- VA Funding Fee $

 New - 2 days ago