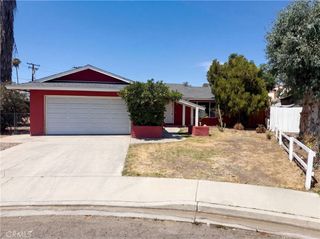
44066 Acacia, Hemet, CA 92544
- 3 beds |
- 2 baths |
- 1,344 sqft
 Single-Family Home
  Built in 1989
  0.4acre lot
 2 car garage
  $290/sqft
  Listed 1 month ago
Property Description
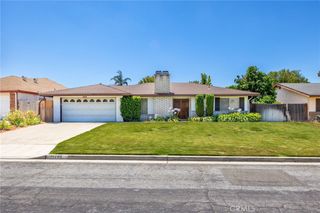
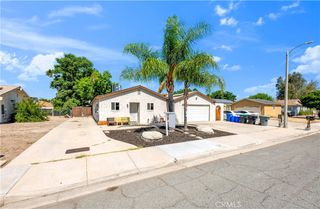
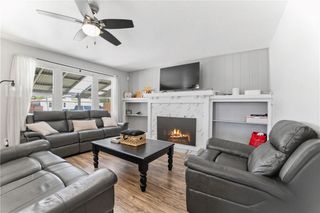
ATTENTION FIRST-TIME HOME BUYERS! Enjoy this recently renovated 3-bedroom, 2-bathroom manufactured home, on a permanent foundation, situated on .40 acre lot. This gem is within walking distance of Valle Vista Elementary School, Valley-Wide Recreation and Park District recreational facilities, and Jim Venable Exchange Club Park, which offers walking and running trails, outdoor exercise equipment, a playground, pickleball courts, and much more. Step inside to a fresh interior with high ceilings and thoughtfully updated living spaces featuring new paint and updated flooring throughout. The kitchen boasts a spacious dining area, perfect for family gatherings and holiday meals, creating a welcoming space where everyone can come together while you prepare your favorite dishes. Beautiful granite countertops complement the cabinetry, and the 5-burner gas range with an integrated griddle makes cooking a pleasure. The indoor laundry room adds everyday convenience and functionality. The hall bathroom has been upgraded with custom tile work in the shower, while the well-designed primary suite offers two walk-in closets and a beautifully tiled shower that complements the warm tones found throughout the home. The roof has recently been replaced, and maintenance has been completed on the garage roof as well. The oversized garage may be large enough for RV storage—buyers are encouraged to verify dimensions to suit their needs. With its oversized garage door and impressive ceiling height, the space offers endless possibilities, including a workshop, hobby space, vehicle storage, or RV parking. With more than 17,000 square feet of land, the property provides incredible potential for a large garden, beautiful landscaping, outdoor RV storage, a pool, or whatever vision you have in mind. This property is a blank canvas ready for you to make it your own. Schedule your showing today before this beautiful opportunity is gone!
- Listing Status:
- Pending
- Date Added:
- June 1, 2026
- Data Last Updated:
- July 6, 2026 at 7:16AM
- Listing Office:
- Exit Alliance Realty : 951-639-8777
- Listing Agent:
- Erin Witten : 951-639-8777
- MLS ID:
- SW26118652

- General: Ceiling Fan(s)Separate/Formal Dining RoomEat-in KitchenGranite CountersHigh CeilingsStone CountersAll Bedrooms DownBedroom on Main LevelMain Level PrimaryPrimary SuiteWalk-In Closet(s)
- Appliances: DishwasherGas CooktopDisposalGas OvenGas RangeIndoor GrillRange HoodWater Heater
- Laundry: Washer HookupGas Dryer HookupInsideLaundry Room
- Flooring: Tile
- A/C: Central Air
- Heating: Central
- Fireplace: None
- Disability Feature: None
- General: None
- Style: See Remarks
- Pool: None
- Parking: Attached CarportConcreteCoveredCarportDoor-SingleDrivewayGarageGatedOn SiteOversizedPavedRV Access/ParkingGarage Faces SideParking spaces: 2
- Roofing: Shingle
- General: 1Permanent
- Road/Access: City Street
- HOA Amenities: 0.0
- Originating MLS: CRMLS_CRM
- School District: Hemet Unified
- County: Riverside
- Zoning: 549200035
- View: NeighborhoodView
- Fencing: Chain Link
- Utilities: Electricity ConnectedNatural Gas ConnectedWater Connected
- Water: Public
- Sewer: Septic Type Unknown
- Source: CRMLS_CRM
This listing courtesy of Erin Witten , Exit Alliance Realty
Monthly Payment
- Principal & Interest $
- Property Taxes $
- Home Insurance $
- VA Funding Fee $

 New - 3 days ago