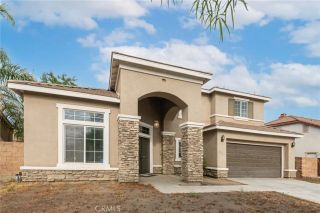
4440 Thornbush Drive, Hemet, CA 92545
- 5 beds |
- 3 baths |
- 3,127 sqft
 Single-Family Home
  Built in 2002
  6,098sqft lot
 3 car garage
  $179/sqft
  Listed 12 days ago
Property Description
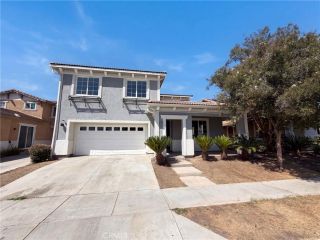
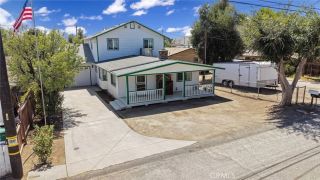
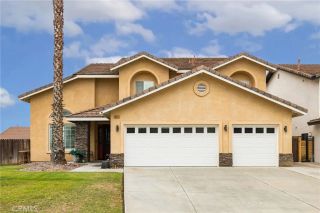
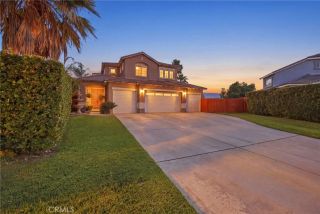
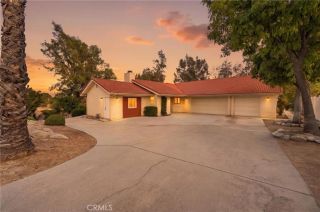
Welcome to this beautiful and spacious home located in Hemet! Offering 5 bedrooms, 3 bathrooms, and approximately 3,127 sq. ft. of living space, this home features a wonderful open floor plan with plenty of room for the entire family. As you enter, you are welcomed by soaring vaulted ceilings and a spacious formal living and dining area filled with natural light. Tile flooring runs throughout the first floor, while the upstairs and staircase feature recently replaced laminate wood flooring. Continue into the upgraded kitchen featuring beautiful cabinetry, plenty of counter and storage space, and an open layout overlooking the cozy family room with fireplaceperfect for relaxing or spending time with family and friends. The downstairs also features a versatile bonus room that has been used as an office, plus an additional room offering even more flexibility for a home office, playroom, gym, or potentially an additional bedroom. Upstairs you'll find the spacious bedrooms, including the Primary Bedroom featuring a walk-in closet, dual vanities, soaking tub, and separate shower. Step outside and enjoy the beautifully built covered patio featuring custom details that make the backyard a great place for entertaining, family gatherings, or simply relaxing outdoors. The stamped concrete driveway adds another nice touch to the home's exterior. Conveniently located near schools, parks, shopping centers, dining, and everyday amenities, this home offers plenty of space, comfort, and versatility in a great Hemet location. With over 3,100 sq. ft. of living space and so many great features
- Listing Status:
- Active
- Date Added:
- September 10, 2026
- Data Last Updated:
- September 23, 2026 at 3:11AM
- Listing Office:
- Reliable Realty Inc. : 951-696-9090
- Listing Agent:
- Hector Del Gaiso : 951-415-3607
- MLS ID:
- SW26198611
- Pool: N/K
- Parking: Parking spaces: 3
- General: 2
- HOA Amenities: 0.0
- Originating MLS: California Regional MLS
- County: Riverside
- Zoning: 460094005
- View: N/K
- Water: Public
- Sewer: Public Sewer
- Source: California Regional MLS
This listing courtesy of Hector Del Gaiso , Reliable Realty Inc.
Monthly Payment
- Principal & Interest $
- Property Taxes $
- Home Insurance $
- VA Funding Fee $