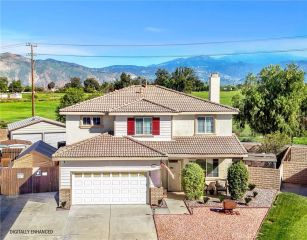
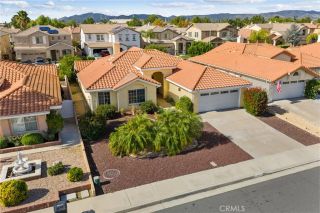
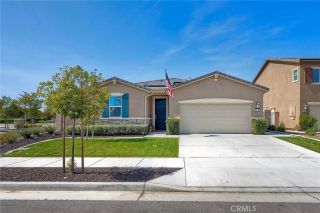
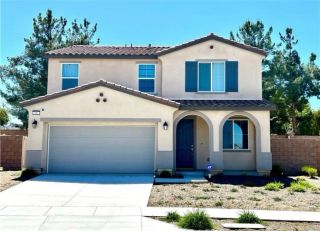
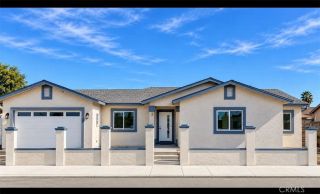
5659 Corte Viejo, Hemet, CA 92545
- 3 beds |
- 3 baths |
- 2,112 sqft
 Single-Family Home
 Built in 2012
 6,970sqft lot
 2 car garage
 $236/sqft
 Listed 1 day ago
Property Description
RARE FIND! Welcome to this Casita home in the highly sought-after community of Solera Diamond Valley by Del Webb. This home boasts three bedrooms, three bathrooms, as well as an office/den/craft room. Enjoy cooking in your gourmet kitchen with all the upgrades: pull-out drawers, lazy Susan corner cabinets, granite counters, under cabinet lighting, KitchenAid appliances, including double-oven, refrigerator, microwave and dishwasher. This amazing open concept home has a luxury feel throughout, with upgraded tile, designer window coverings, fireplace, and a well-appointed floorplan. The Casita offers the perfect guest quarters, with its own bathroom and closet, as well as heating & A/C separate from the main house. Step out into the backyard to relax with sights and sounds of your topical landscape complete with a water feature that can be operated by remote control. If you're looking for community involvement, just head over to the Mountain View Lodge, the Hub of entertainment, activities and socializing. With a state-of-the-art fitness center, indoor and outdoor pools and jacuzzies, billiards, indoor walking track, pickleball, tennis, bocce ball and concierge services with a Lifestyle Director coordinating endless top-of-the-line events, this is the best senior living has to offer. Schedule your private showing today and fall in love. This is more than a home, it's a lifestyle.
- Listing Status:
- Active
- Date Added:
- November 21, 2026
- Data Last Updated:
- November 22, 2026 at 4:12PM
- Listing Office:
- Realty Masters & Associates : 909-993-5710
- Listing Agent:
- Suzette Strauss : 714-906-7599
- MLS ID:
- IG26246195
- General: Private Below GroundHeated
- Pool: Below GroundCommunity/CommonHeated
- Parking: Direct Garage AccessGarage Door OpenerParking spaces: 2
- Roofing: Tile/Clay
- General: Stucco1
- HOA Amenities: Banquet FacilitiesBilliard RoomBocce Ball CourtCard RoomGym/Ex RoomJogging TrackMeeting RoomOutdoor Cooking AreaPaddle TennisPet RulesPicnic AreaBarbecuePoolConcierge280.0Monthly
- Originating MLS: California Regional MLS
- County: Riverside
- Zoning: 460380025
- View: Mountains/HillsNeighborhood
- Fencing: Vinyl
- Restrictions: CC&R's
- Utilities: Cable ConnectedElectricity ConnectedNatural Gas ConnectedSewer ConnectedWater Connected
- Water: Public
- Sewer: Public Sewer
- Source: California Regional MLS
This listing courtesy of Suzette Strauss , Realty Masters & Associates
Monthly Payment
- Principal & Interest $
- Property Taxes $
- Home Insurance $
- VA Funding Fee $

 New - 19 hours ago