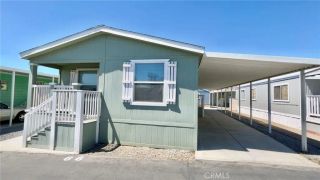
729 Santa Teresa Way, Hemet, CA 92545
- 2 beds |
- 2 baths |
- 1,392 sqft
 Manufactured Home
  Built in 1970
  4,356sqft lot
 —— car garage
  $119/sqft
  Listed 3 months ago
Property Description
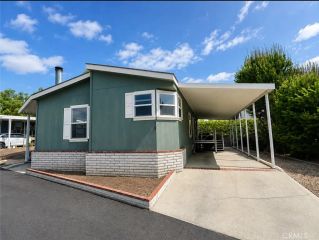
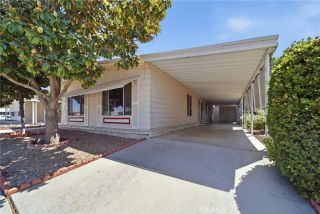
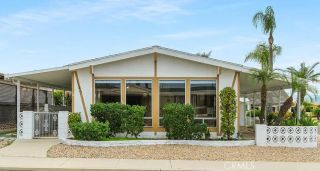
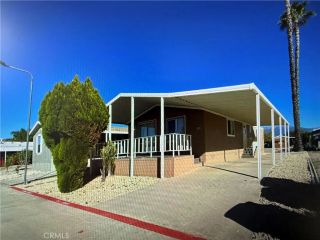
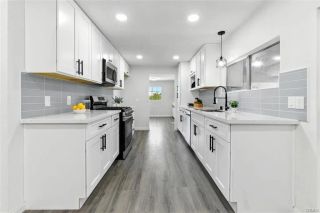
Welcome to this spacious 2-bedroom, 2-bathroom double wide home in the desirable 55+ community of Sierra Dawn Estates. Built in 1970, this well-maintained property features an open floor plan, abundant natural light, and low-maintenance landscaping throughout. Interior highlights include a large living room, formal dining area with built-in China hutch, and a well-appointed kitchen offering garbage disposal, breakfast bar, and pantry. Thoughtful built-in cabinetry throughout the home provides plenty of storage space. The primary suite features ample counter space, a single-sink vanity, and a retro soaking tub. The spacious guest bedroom has direct access to a Jack and Jill bathroom. The indoor laundry room includes washer/dryer hookups (appliances EXCLUDED) and shelving for added convenience. Outside, enjoy a covered patio and carport parking. Solar to be transferred to new owner. Located near shopping, dining, and local services, this home offers comfort, convenience, and community living at its best. Sierra Dawn Estates' amenities include 4 clubhouses, 5 pools, Jacuzzi's, Sauna, Exercise Room, Shuffle Board and various other activities...contact management to hear all about it!
- Listing Status:
- Active
- Date Added:
- May 26, 2026
- Data Last Updated:
- August 25, 2026 at 6:13AM
- Listing Office:
- Liberty Real Estate : 951-658-7253
- Listing Agent:
- Sabrina Chapman : 951-265-3230
- MLS ID:
- SW26090725
- General: Community/Common
- Pool: Association
- Parking: Parking spaces: 0
- General: 1
- HOA Amenities: Billiard RoomCall for RulesCard RoomGym/Ex RoomOther CourtsBarbecueFire PitPool112.0Monthly
- Originating MLS: California Regional MLS
- County: Riverside
- Zoning: 456221029
- View: Neighborhood
- Fencing: Chain Link
- Utilities: Cable ConnectedElectricity ConnectedNatural Gas ConnectedPhone ConnectedSewer ConnectedWater Connected
- Water: Public
- Sewer: Public Sewer
- Source: California Regional MLS
This listing courtesy of Sabrina Chapman , Liberty Real Estate
Monthly Payment
- Principal & Interest $
- Property Taxes $
- Home Insurance $
- VA Funding Fee $

 New - 57 minutes ago