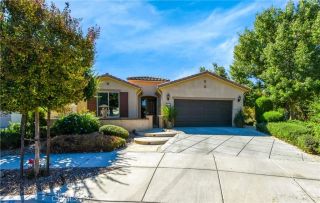
7940 S Mickelson Way, Hemet, CA 92545
- 2 beds |
- 2 baths |
- 1,809 sqft
 Single-Family Home
  Built in 2004
  5,227sqft lot
 2 car garage
  $246/sqft
  Listed 8 days ago
Property Description
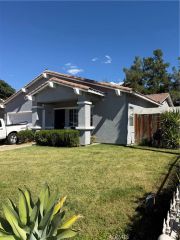
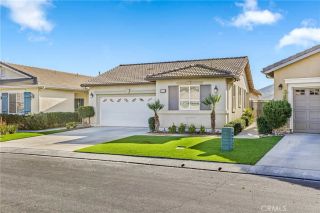
Welcome to 55+ Hemet Four Seasons Guard-Gated-Golf Course Community for Active Seniors! You will find more than usual privacy in this home as no neighbors on 3 sides of the home. This homeowner paid attention to detail in the many upgraded features in this TWO Bedroom and LARGE OFFICE Home! Every detail in polished! THE SOPHISICATED FOCAL POINT of this home is the Luxury, Custom Built-in, 10ft wide by 9ft tall MEDIA WALL! The wall contains a built-in Contemporary Electric Fireplace that changes color at your whim (it is gorgeous!), and lighted shelving that combines all to make a place for your entertainment gear, and a Television up to 77 inches! Costly investment in all NEW fixtures from Lamps Plus. Kitchen and Great Room windows overlook custom garden landscaping under a full-length Patio with an Aluma-wood patio cover. Enjoy special moments in your very private back yard as nature comes to life with yellow finches and robins splashing away in your arbor covered fountain--while busy hummingbirds feast away in their feeder cradled in a potted lemon tree---and sometimes butterflies get into the act as they visit the morning glory vines spread corner to corner across your back yard. Included are the High-end Custom Drapery Rods. (Draperies do not stay). Customized Closets in bedrooms and hallway. Plantation shutters! Garage has Custom Cabinets, work bench. High Standard Epoxy Floor. New garage door opener and Newish Tankless Water Heater(2025). New HVAC 2024! Pull-out drawers are featured under the Butlers Pantry/Bar area in kitchen. Newish garbage disposal and kitchen fauc
- Listing Status:
- Active
- Date Added:
- September 30, 2026
- Data Last Updated:
- October 9, 2026 at 12:11PM
- Listing Office:
- Century 21 Masters : 888-862-1194
- Listing Agent:
- Tracy Trousset : 760-522-5309
- MLS ID:
- SW26188289
- General: Community/Common
- Style: Traditional
- Pool: Association
- Parking: GatedGarage - Single DoorGarage Door OpenerParking spaces: 2
- Roofing: Tile/Clay
- General: Stucco1
- HOA Amenities: Banquet FacilitiesBilliard RoomBocce Ball CourtCall for RulesCard RoomControlled AccessGuardGym/Ex RoomMeeting RoomOther CourtsOutdoor Cooking AreaPaddle TennisPet RulesPets PermittedPicnic AreaSport CourtBarbecueFire PitPoolSecuritySecurity214.0Monthly
- Originating MLS: California Regional MLS
- County: Riverside
- Zoning: 455420059
- View: Mountains/Hills
- Fencing: Wood
- Restrictions: CC&R's
- Utilities: Cable ConnectedElectricity ConnectedNatural Gas ConnectedSewer Connected
- Water: Public
- Sewer: Public Sewer
- Source: California Regional MLS
This listing courtesy of Tracy Trousset , Century 21 Masters
Monthly Payment
- Principal & Interest $
- Property Taxes $
- Home Insurance $
- VA Funding Fee $

 New - 1 day ago